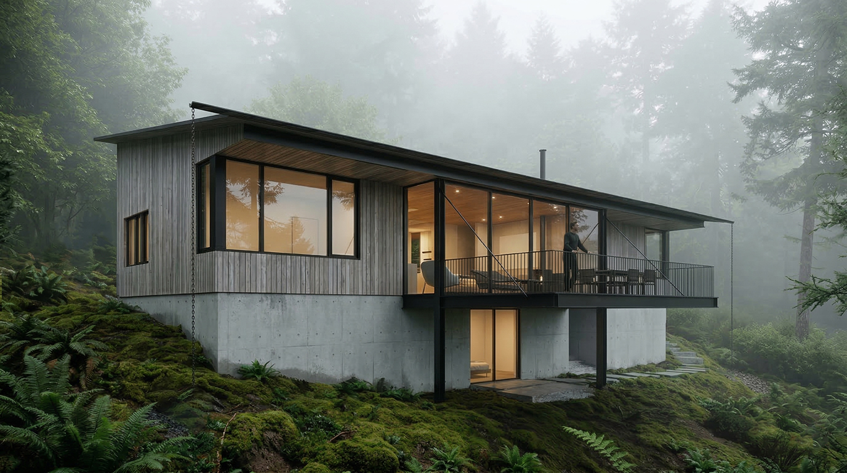
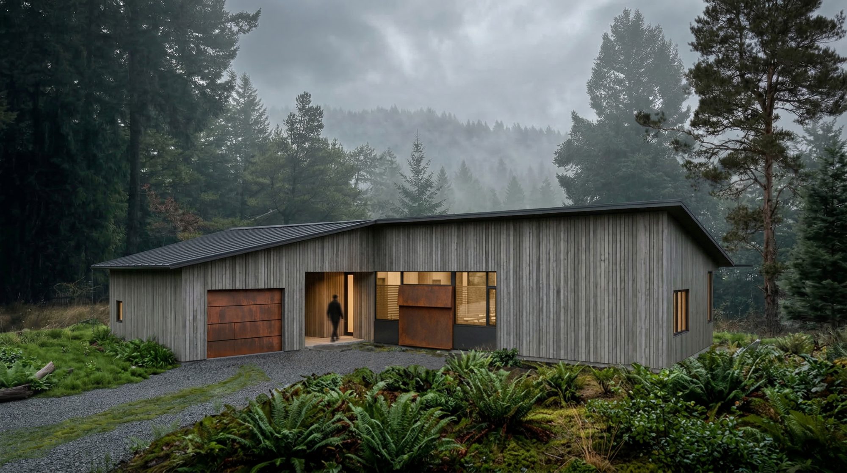
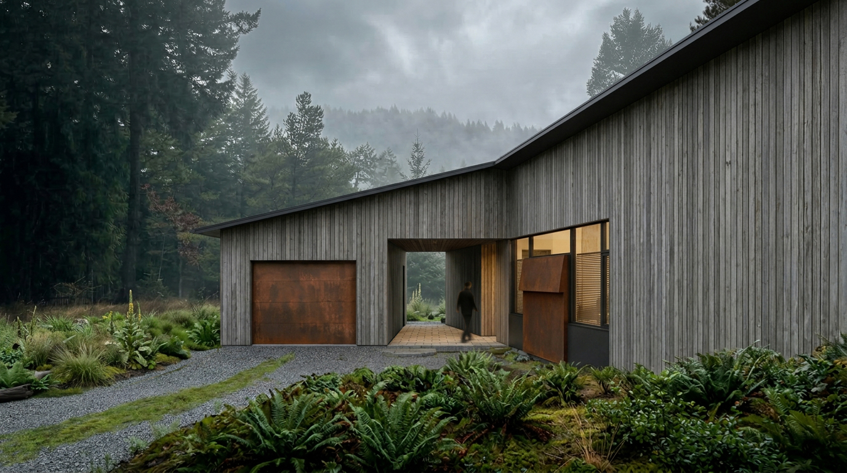
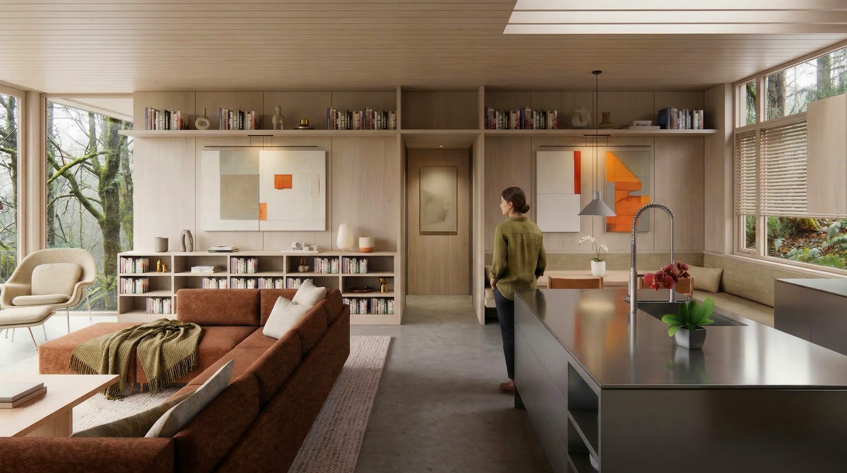
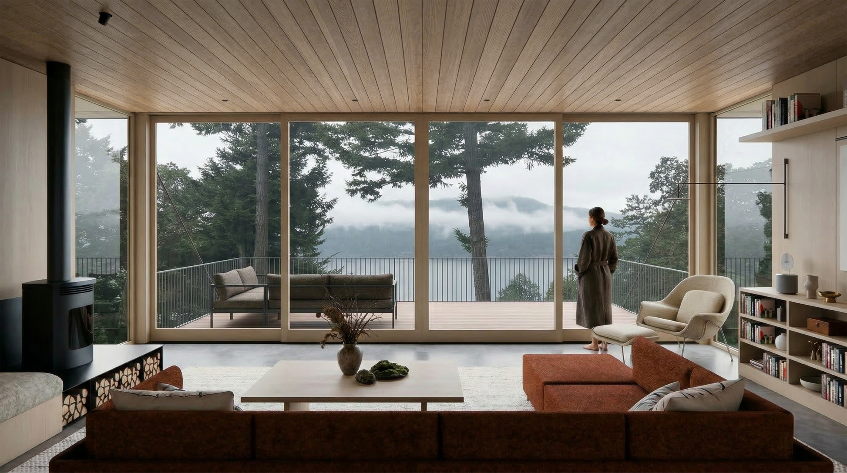
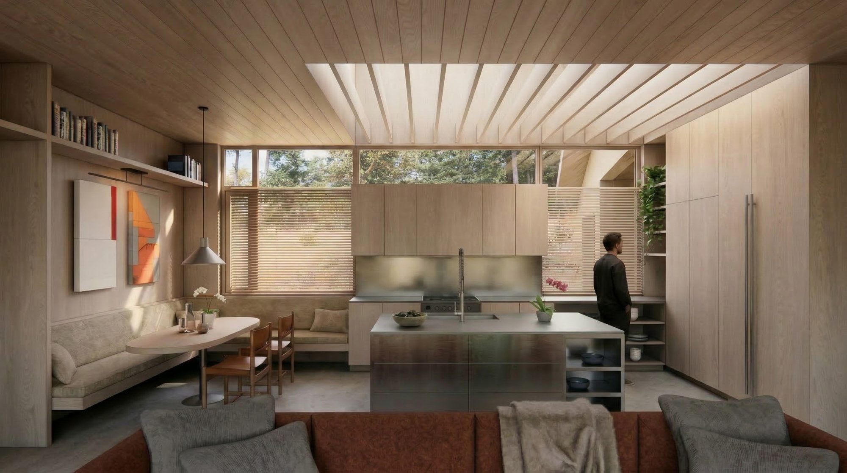
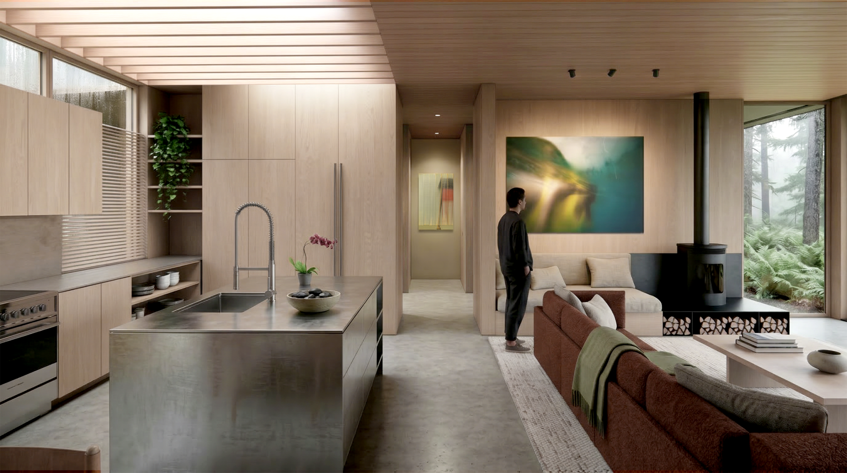
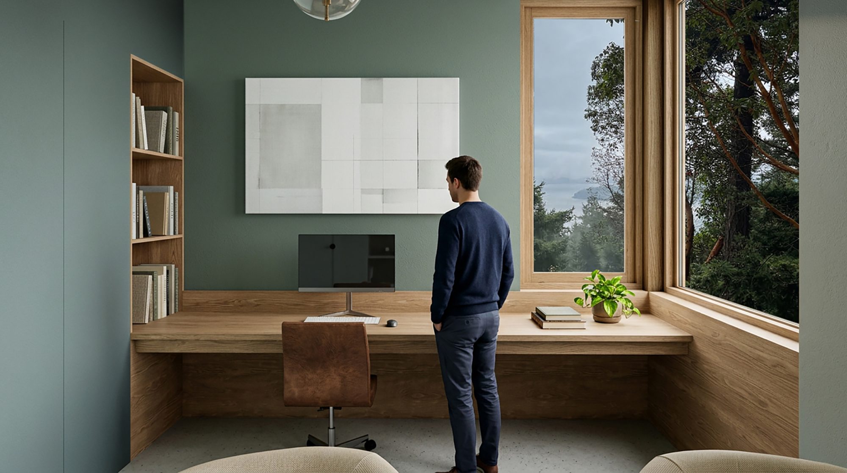
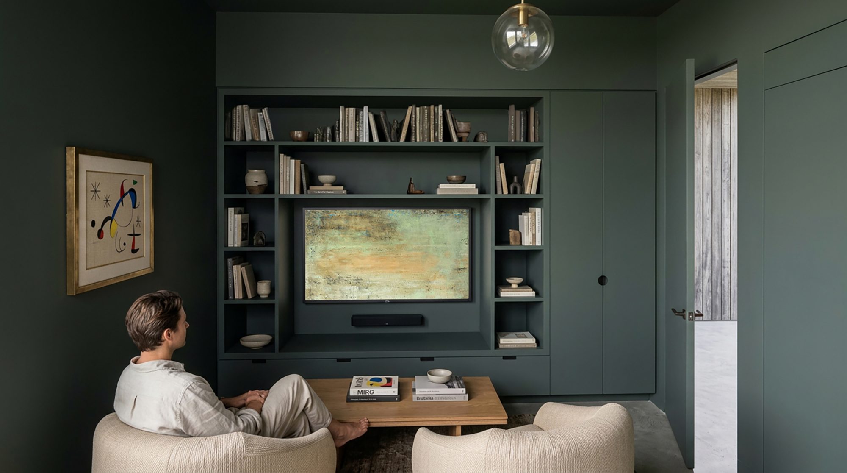
A two-bedroom cabin that opens from a quiet, grounded entry toward sweeping views of Cascade Bay.
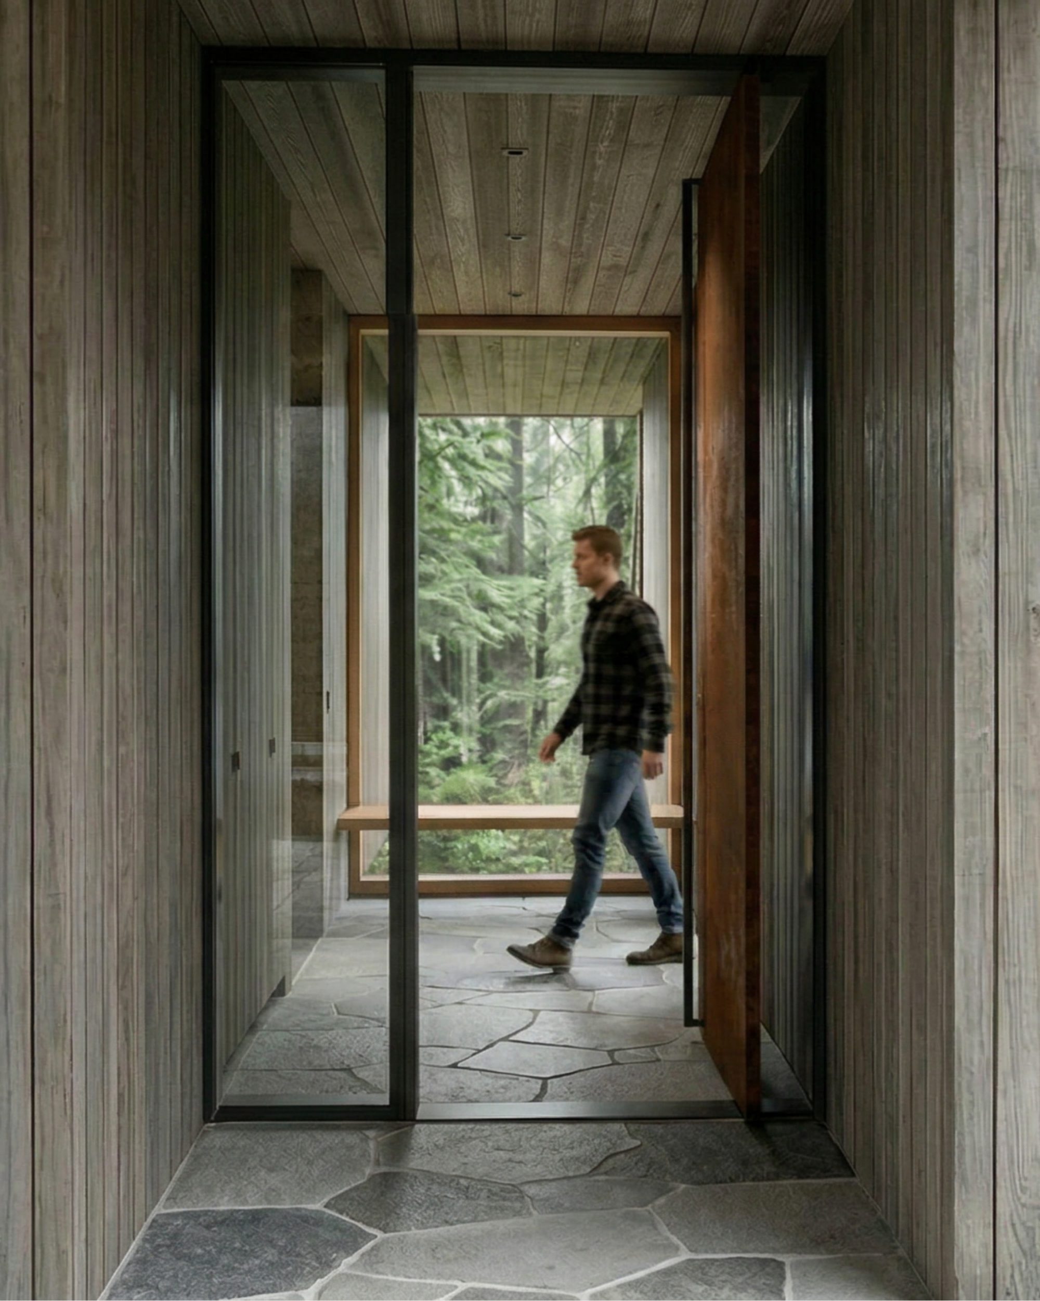
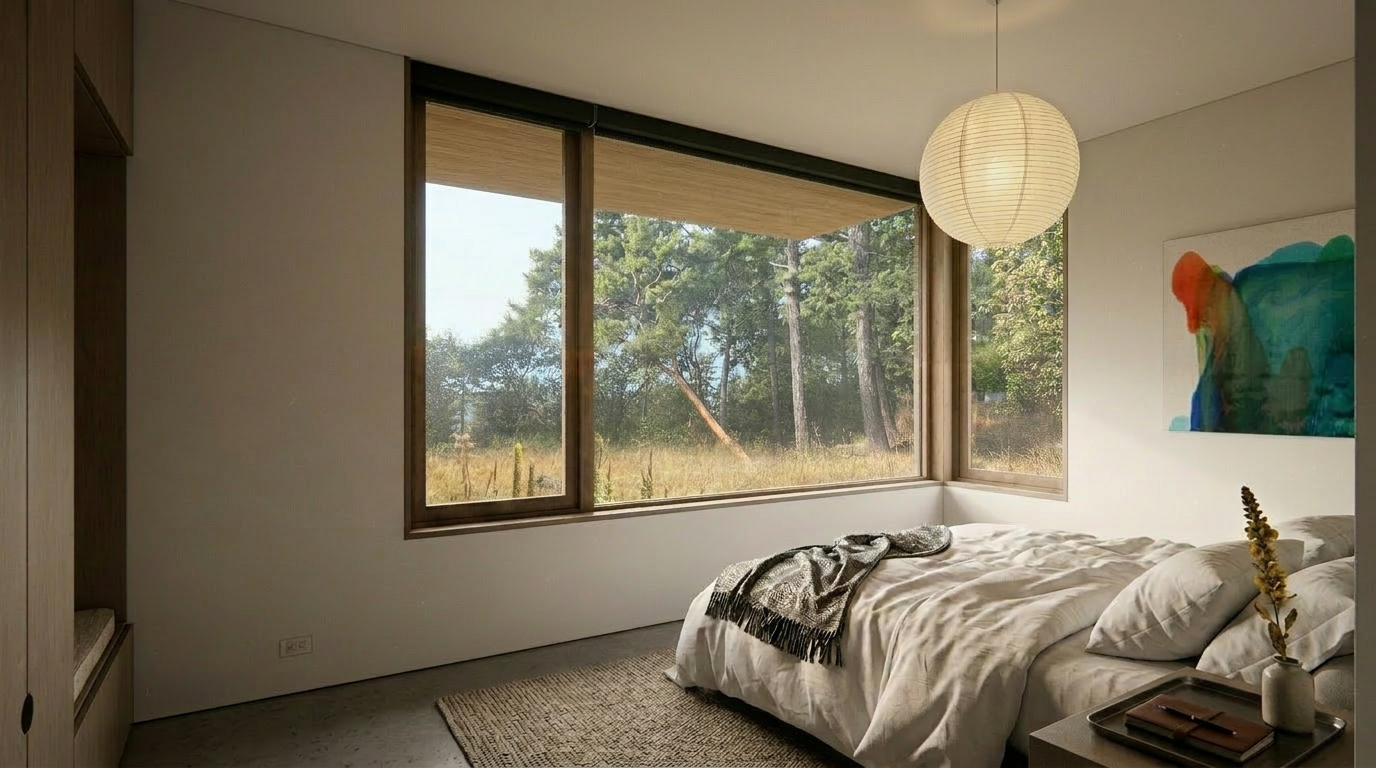
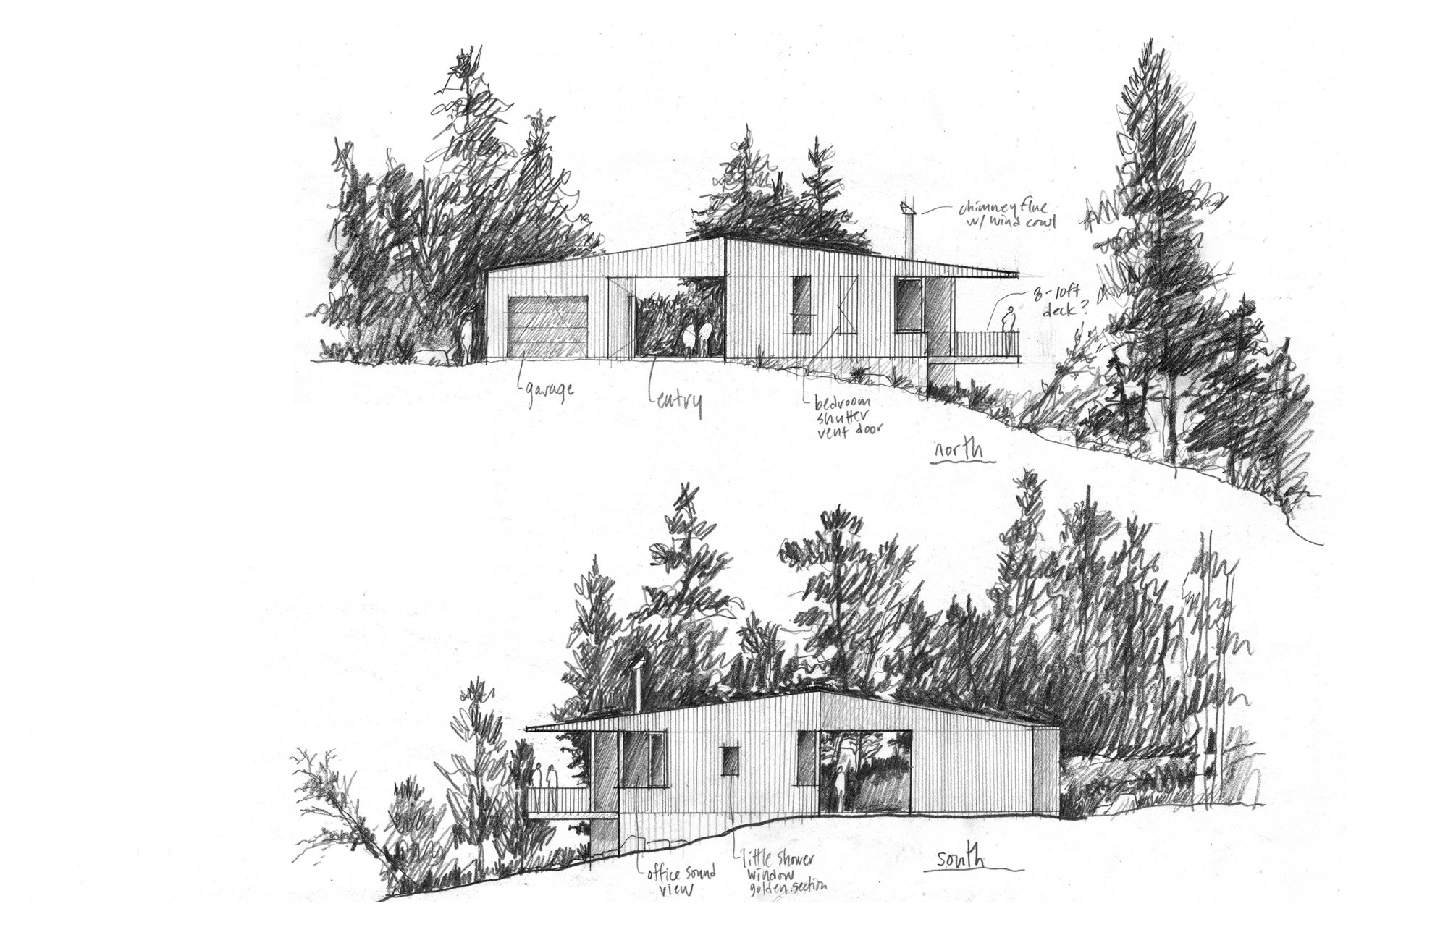
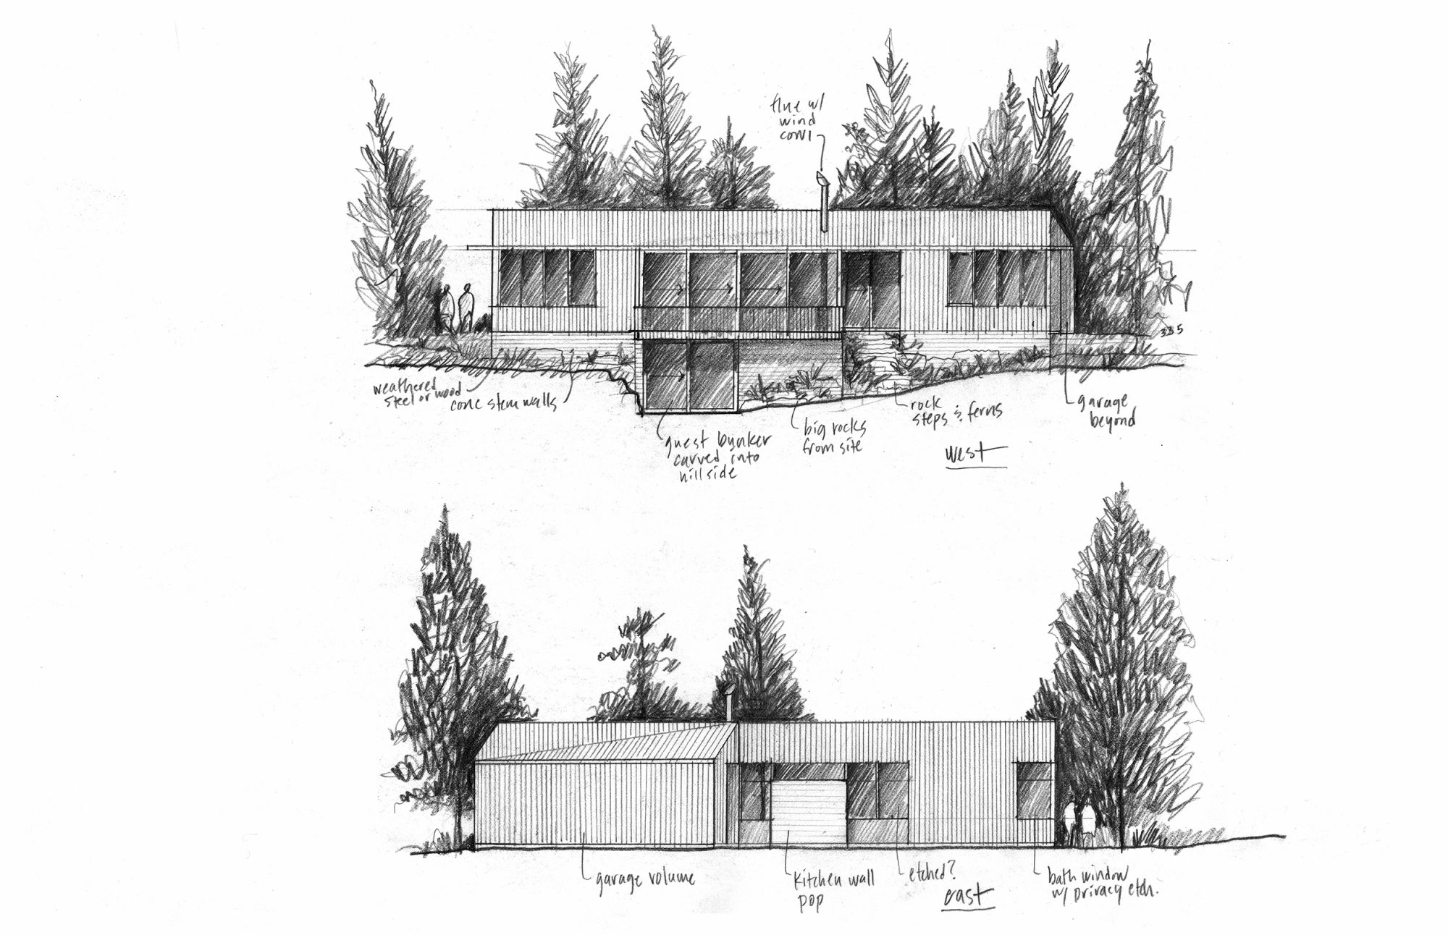
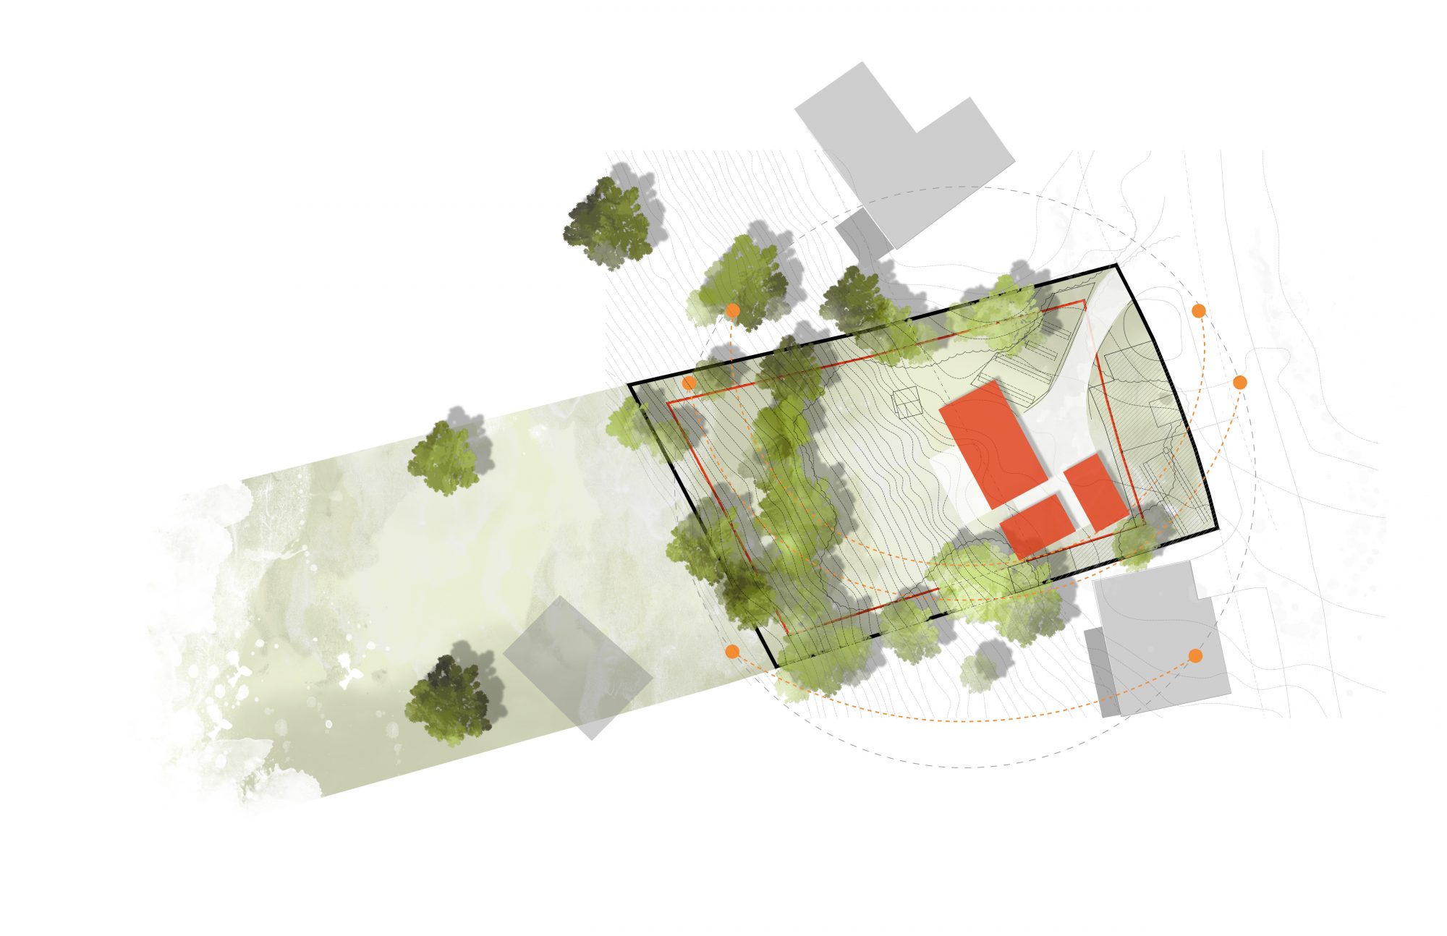
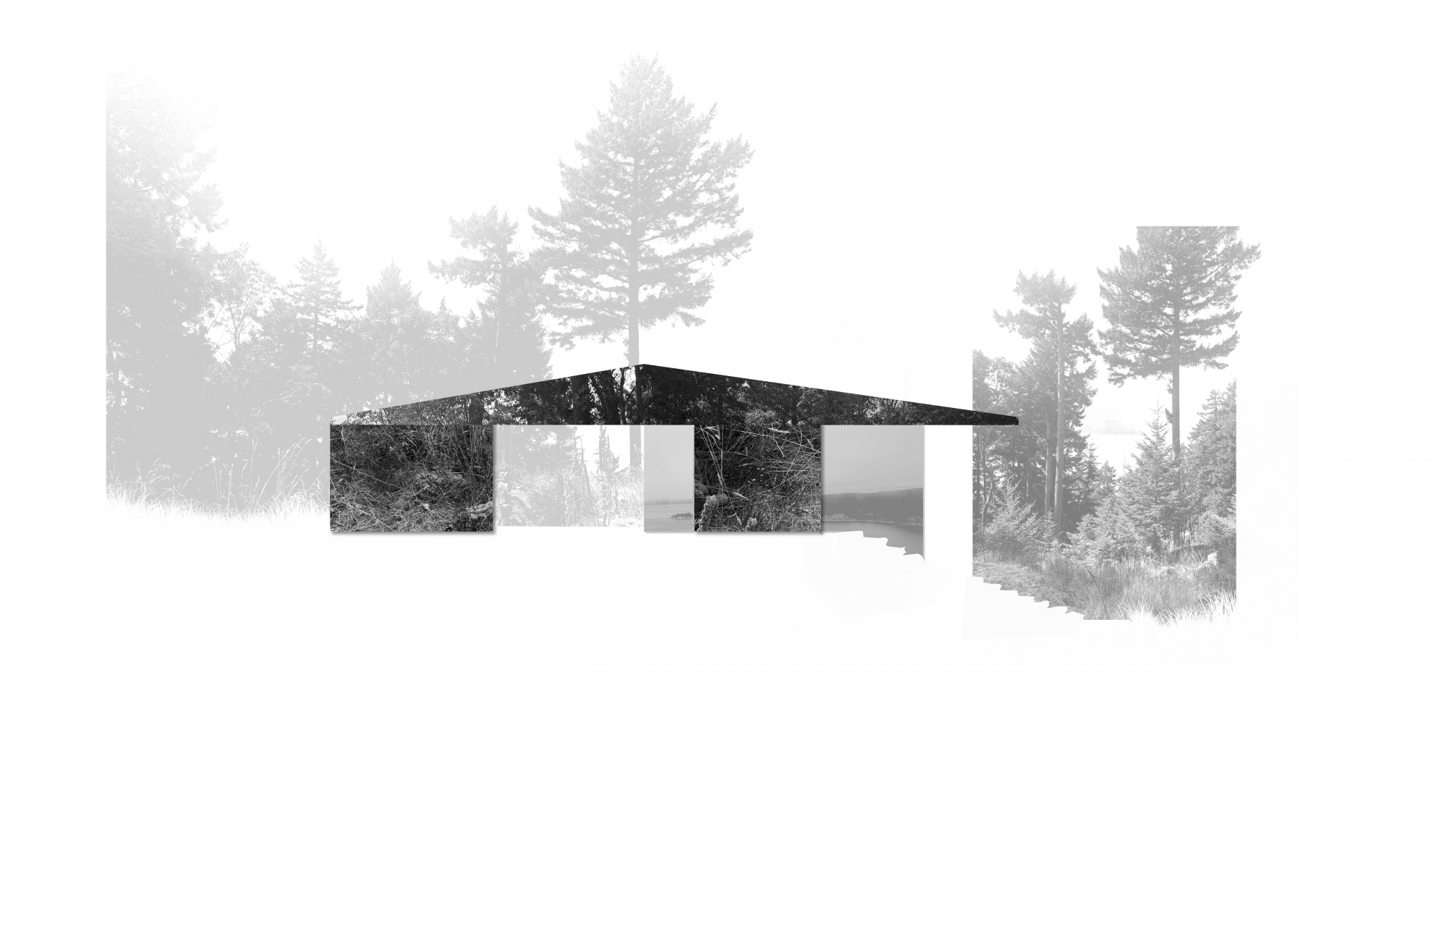
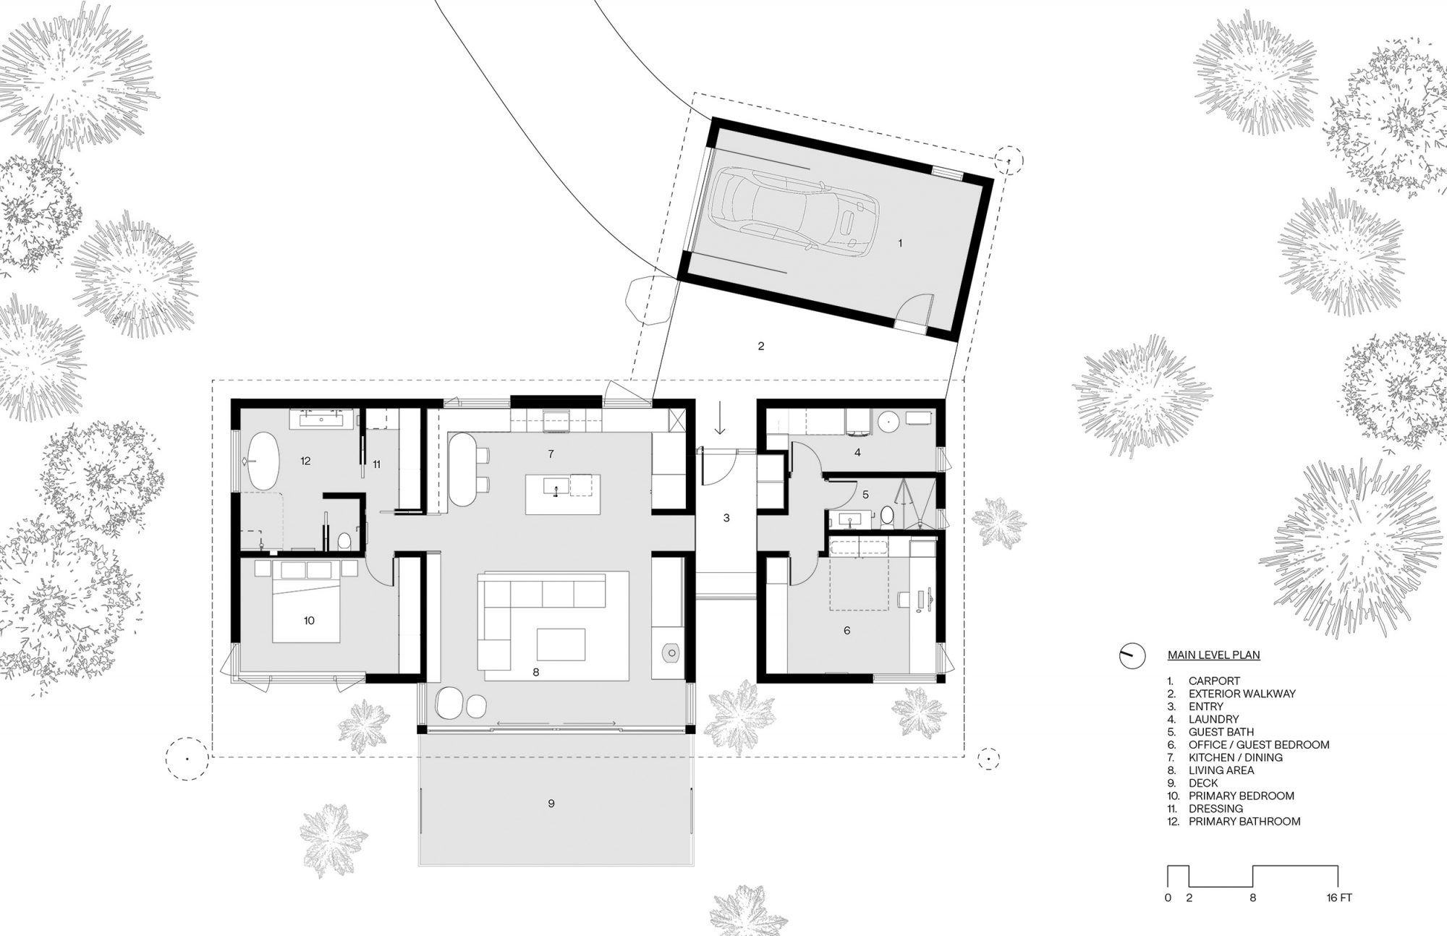
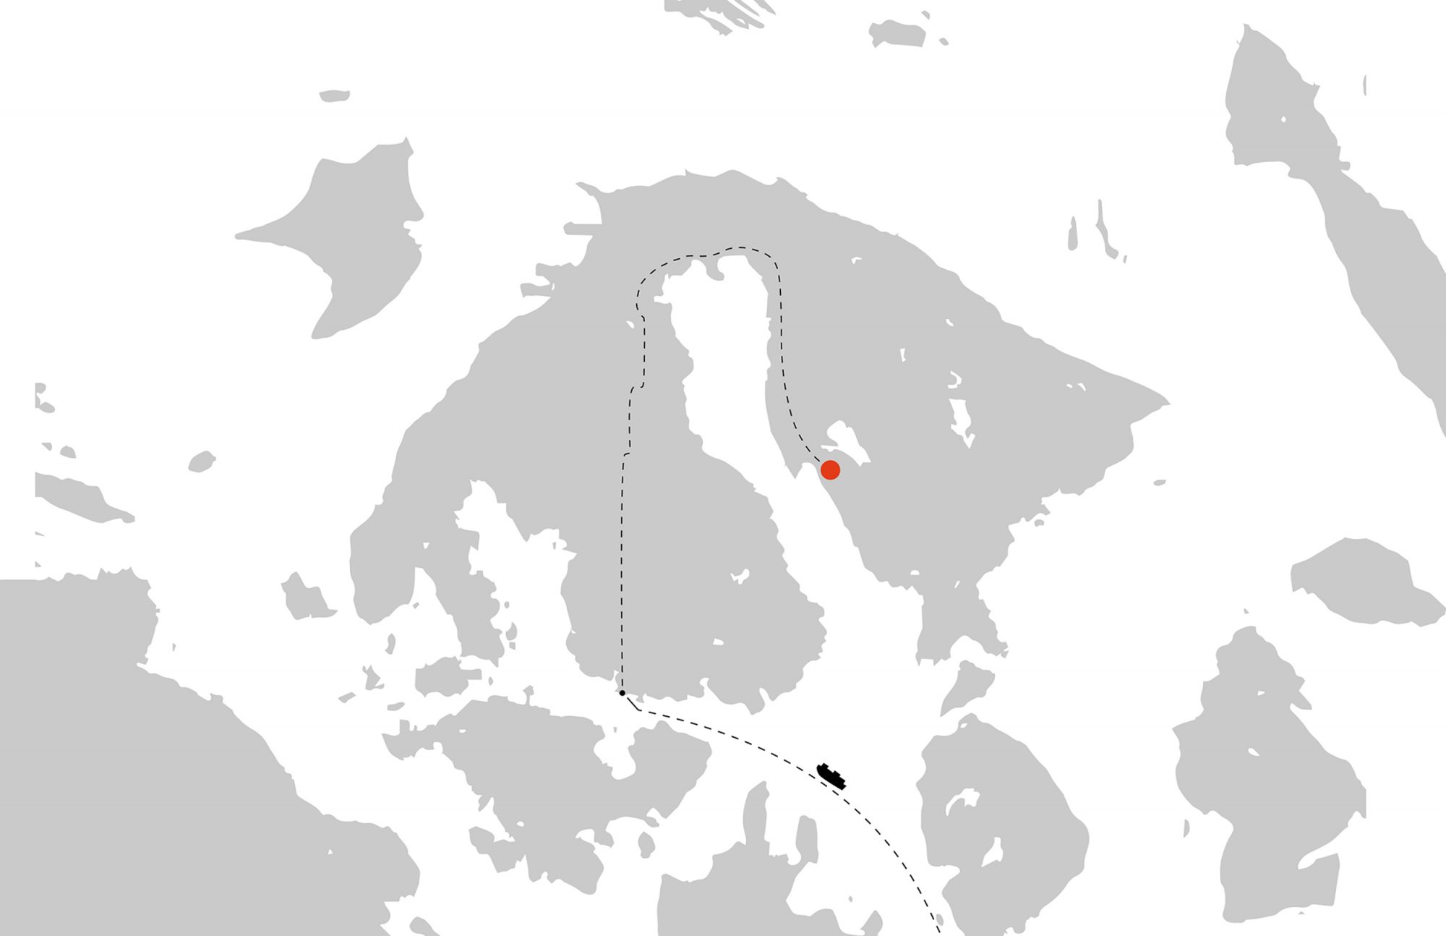
Located on Orcas Island just south of Rosario Resort, Cascade Bay Cabin is a modest retreat shaped by its steep natural site and close relationship to the water. From the road, a compact, shed-like form settles quietly into the landscape. Passing through the entry, the cabin opens dramatically toward the western view, with living spaces extending onto a broad deck and large openings framing the water while keeping the surrounding forest present at the edges.
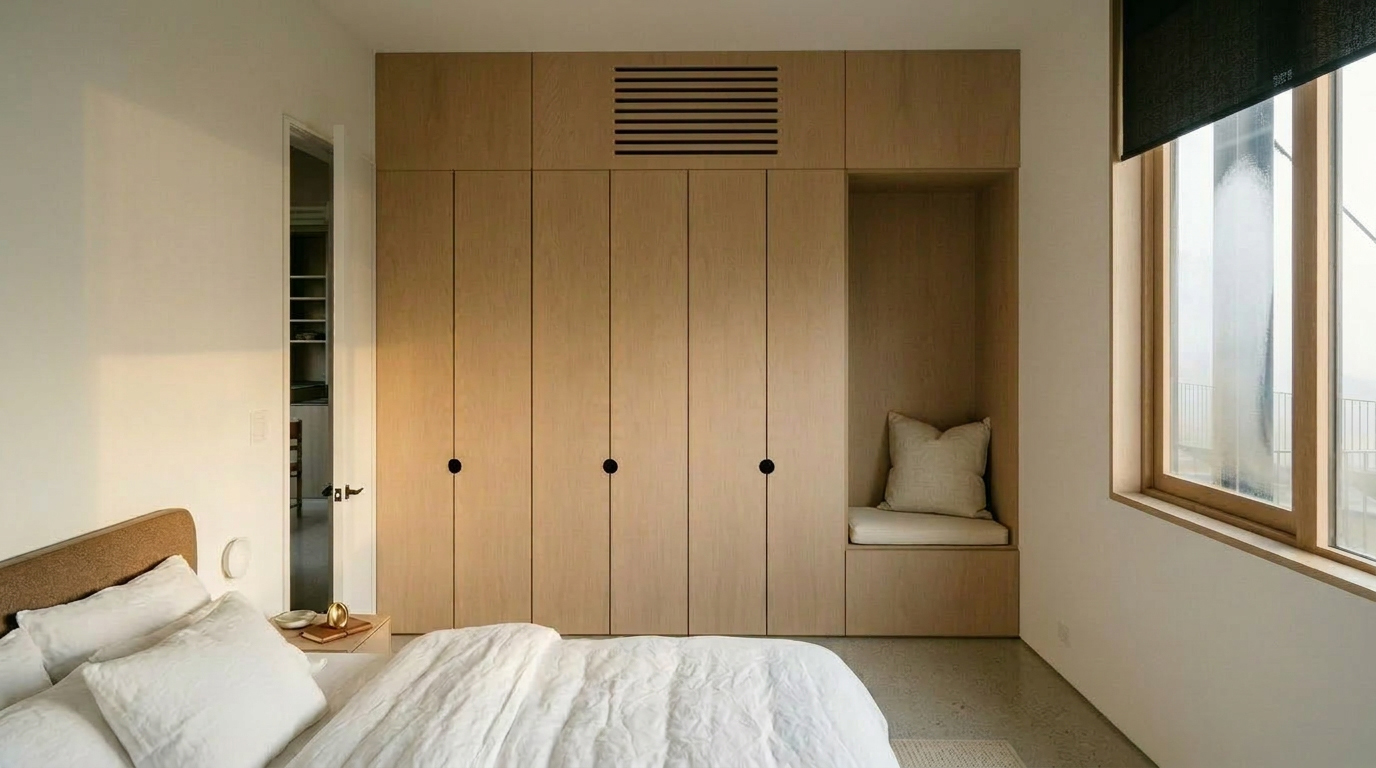
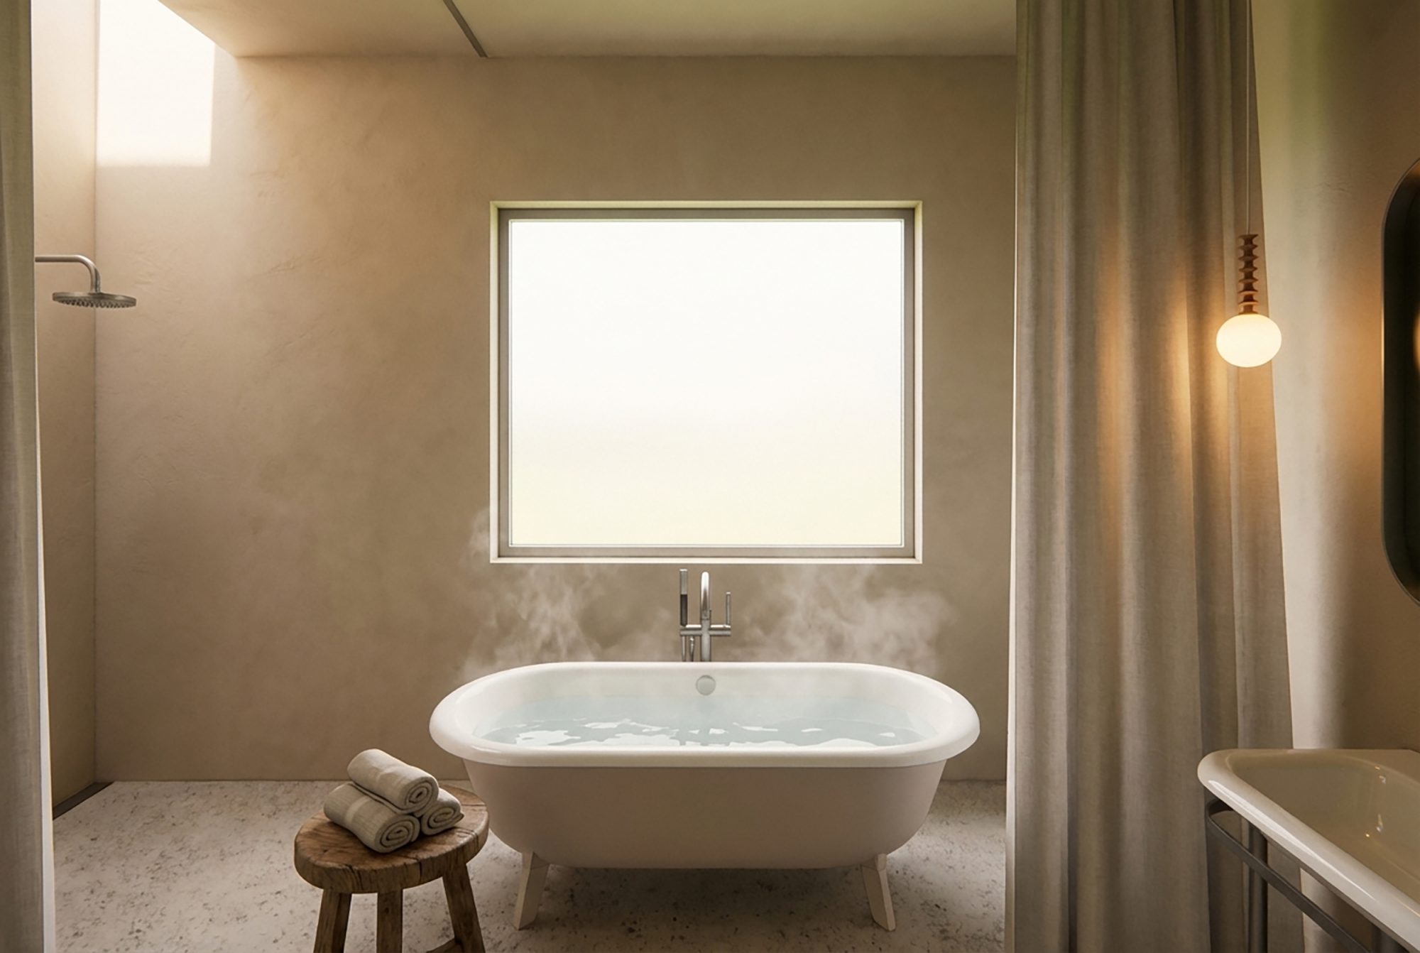
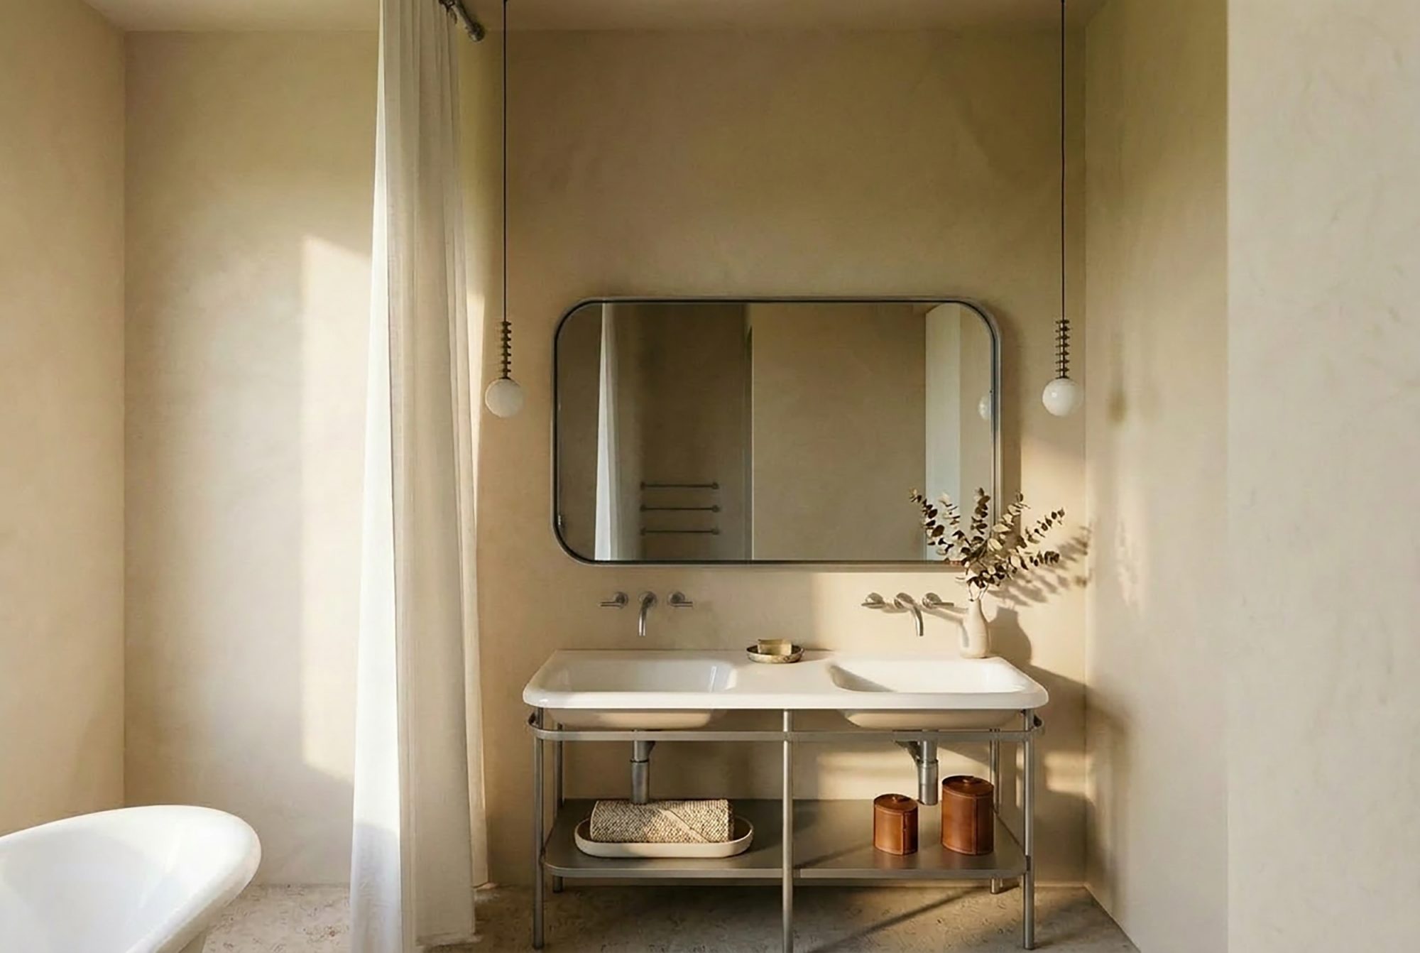
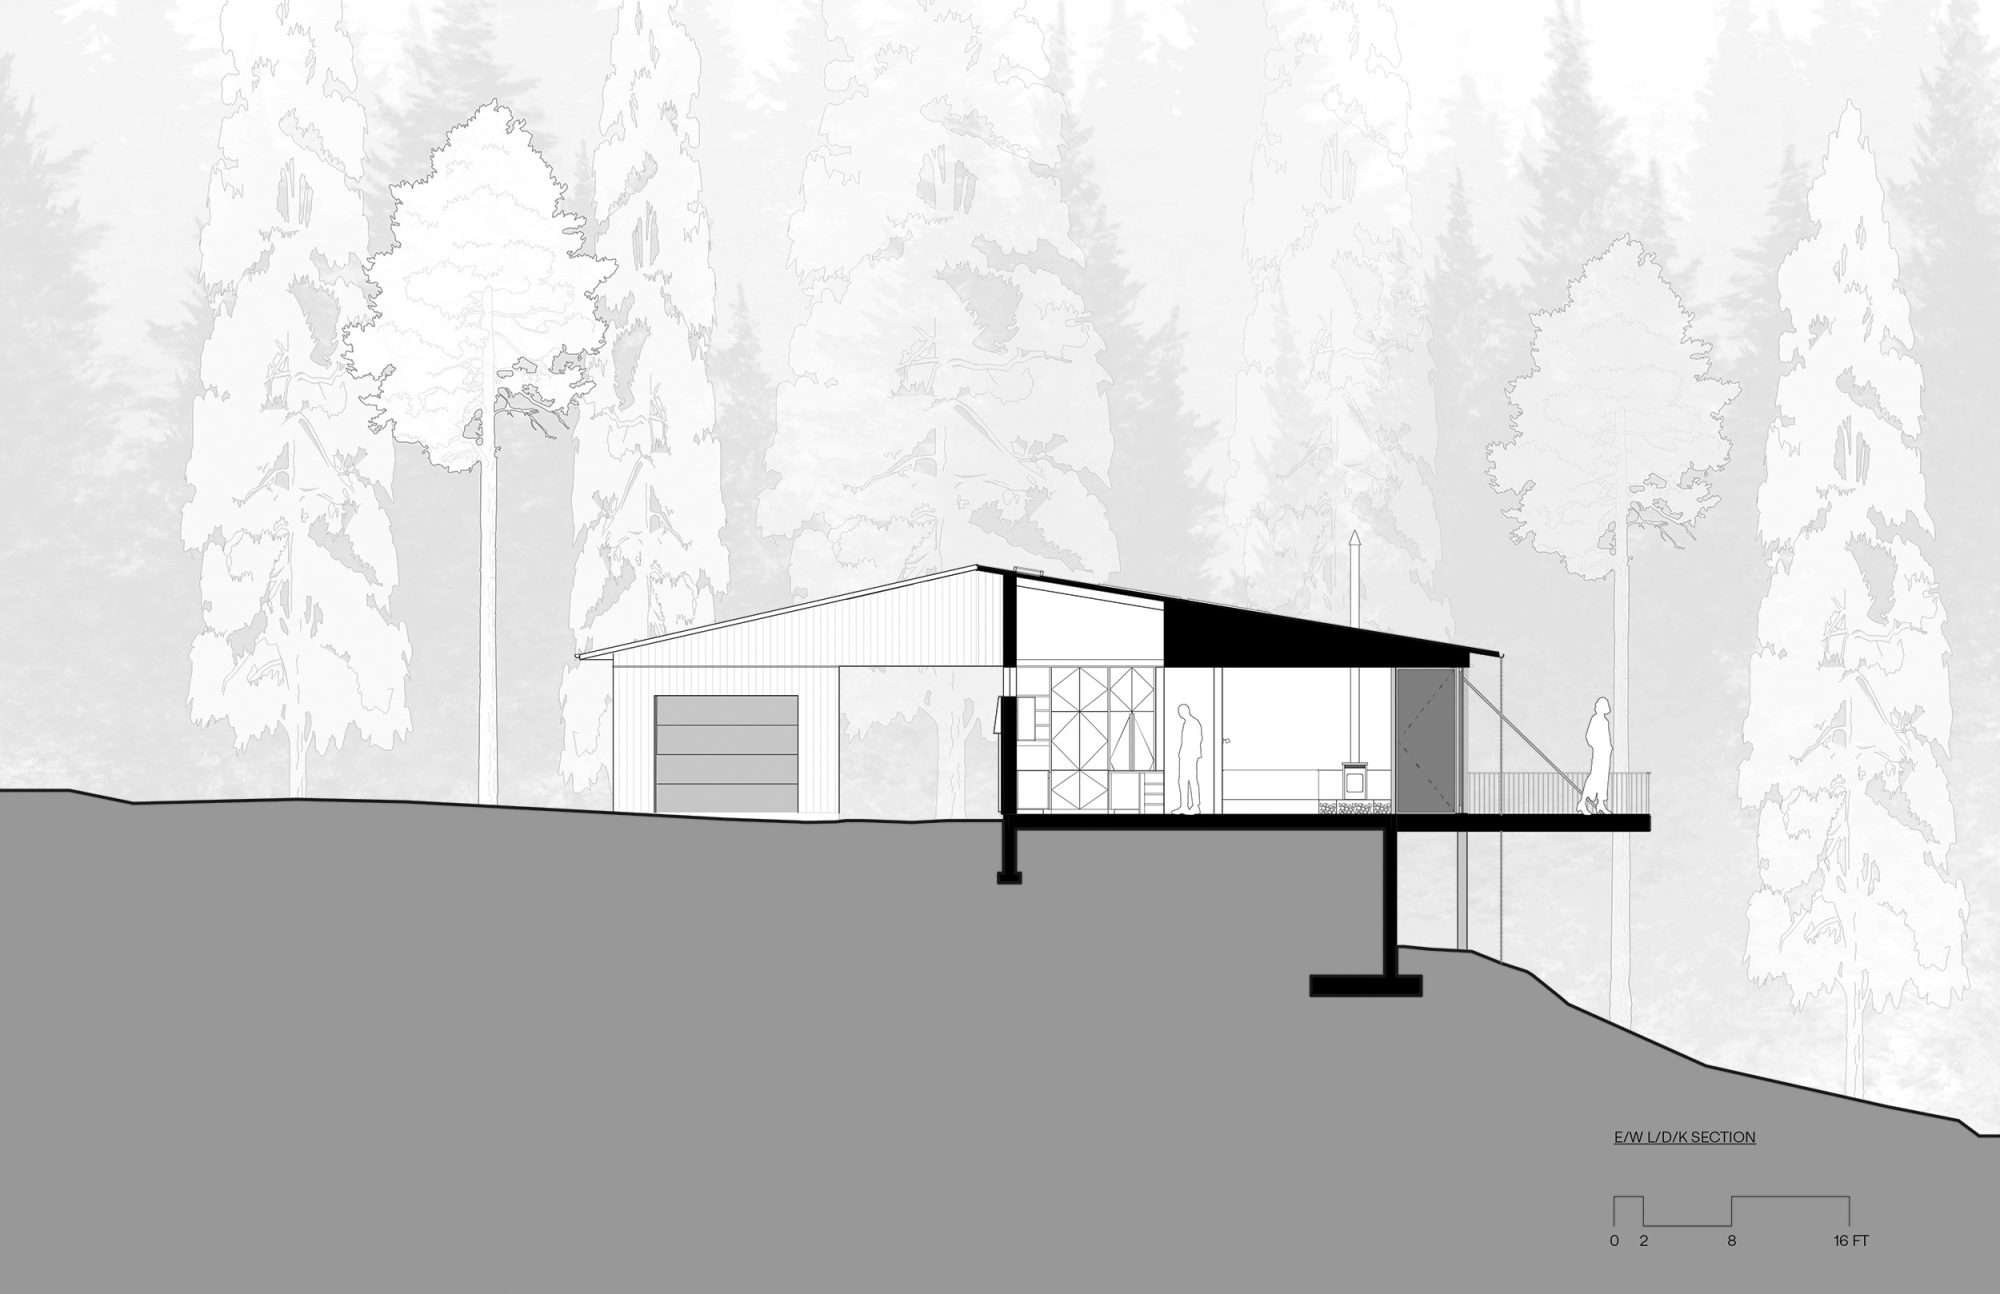
The architecture works with the site's slope rather than against it. A lower-level “bunker” or bonus room is tucked into the hillside beneath the main living level, adding flexible space while minimizing the building's apparent scale. The restrained exterior palette of natural materials, weathering finishes, and a sculptural Corten steel panel allows the cabin to age into its forested Pacific Northwest setting. Inside, warm wood, muted finishes, and natural textures create a simple backdrop to the landscape.
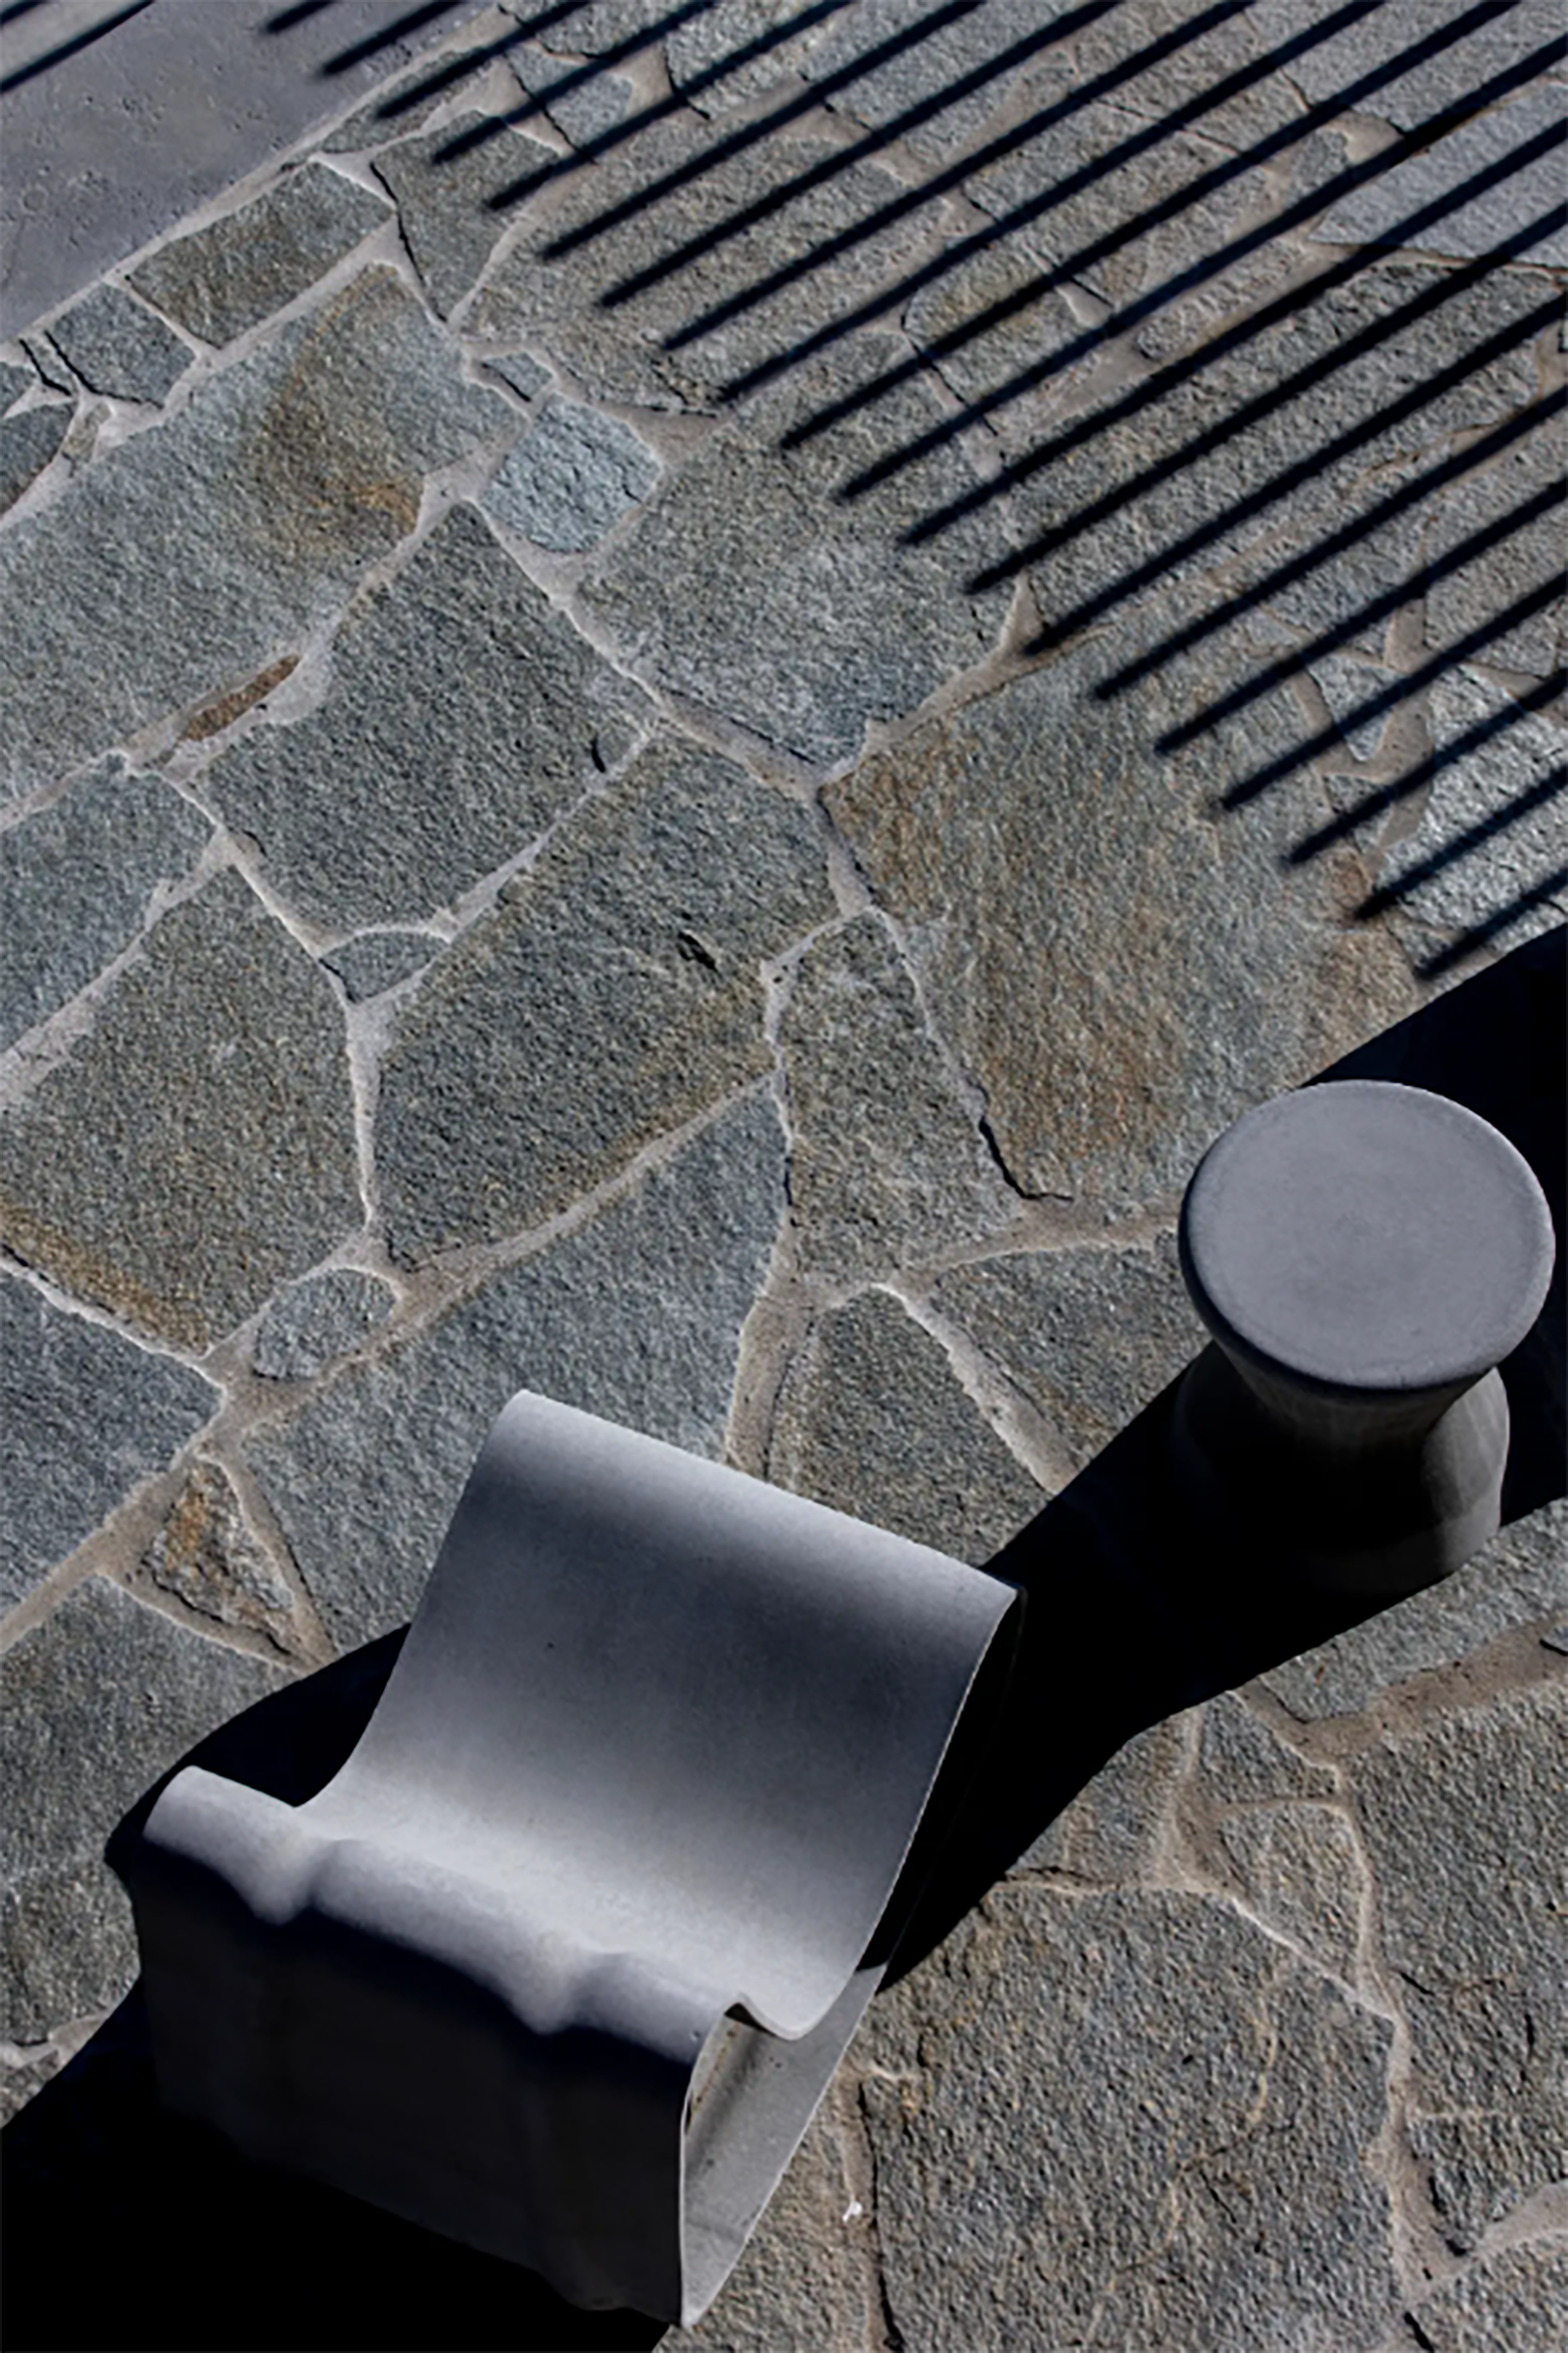
Native landscaping, natural boulders, and carefully selected plantings further integrate the cabin with its surroundings. The result is a quiet retreat organized around a simple sequence: a sheltered approach, a warm interior, and an expansive opening toward the landscape beyond.
ARCHITECTURE TEAM
Gentry / O'Carroll
Max Hunold
Wenya Zhao
Jeremy McGlone
Gentry / O'Carroll
Max Hunold
Wenya Zhao
Jeremy McGlone
LANDSCAPE CONCEPT
Donohoe Living Landscapes
Donohoe Living Landscapes
STRUCTURAL ENGINEER
SSF Engineers
SSF Engineers
CONTRACTOR
Bluebird Builders
Bluebird Builders
RENDERING ARTWORK
Tom Hausken
Tom Hausken