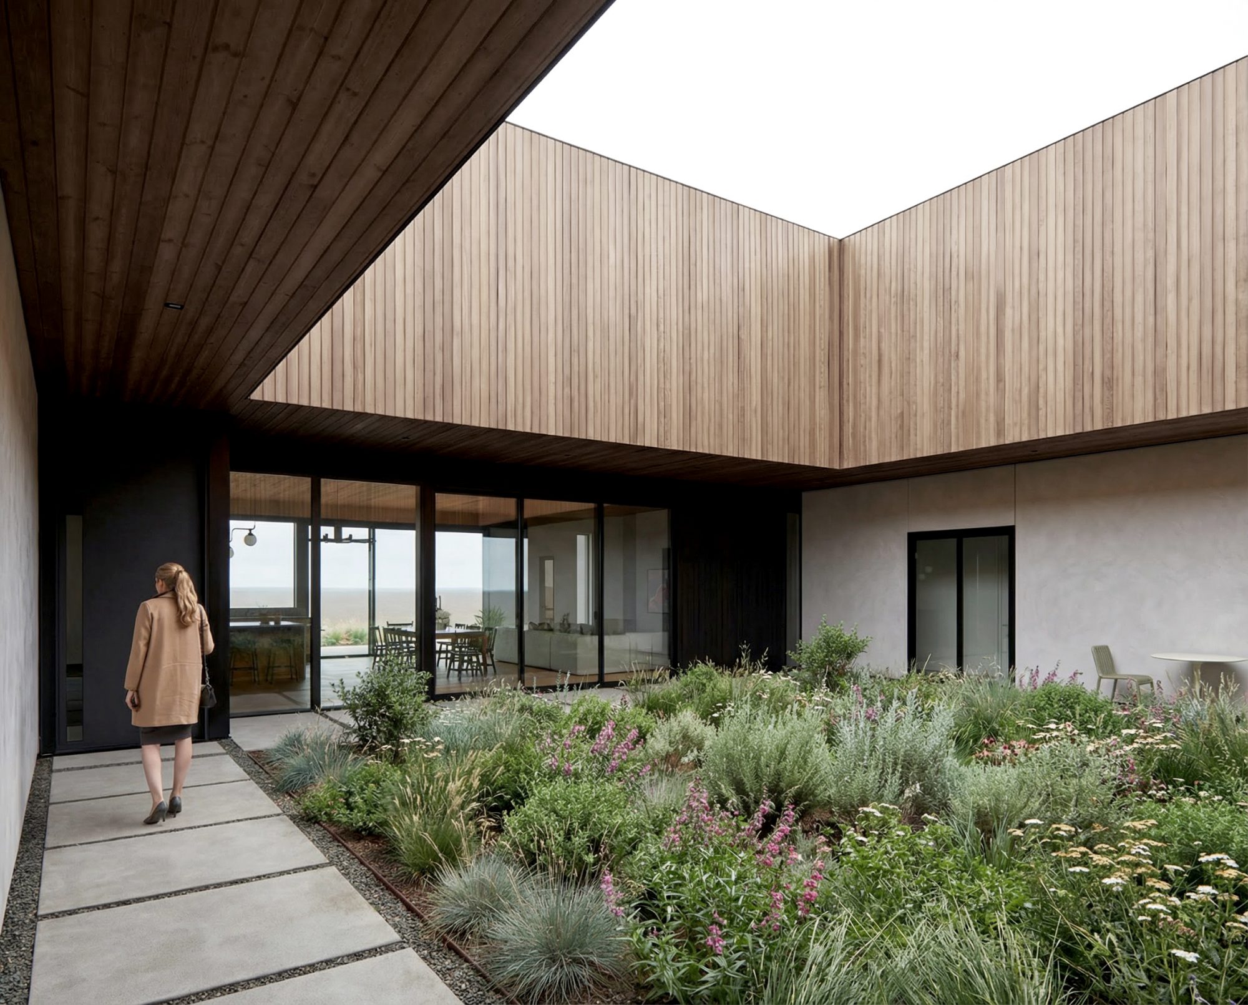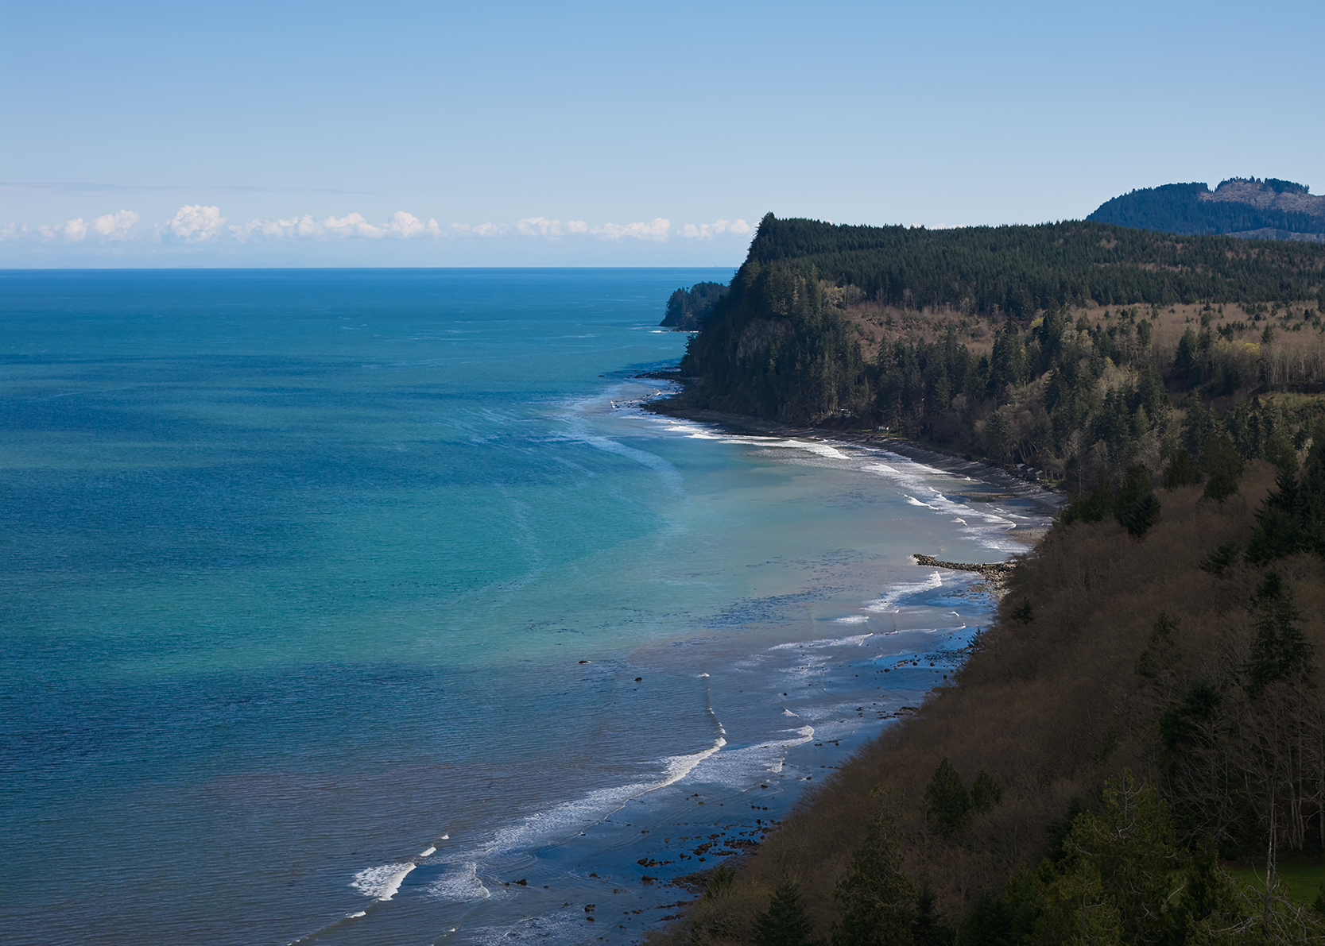
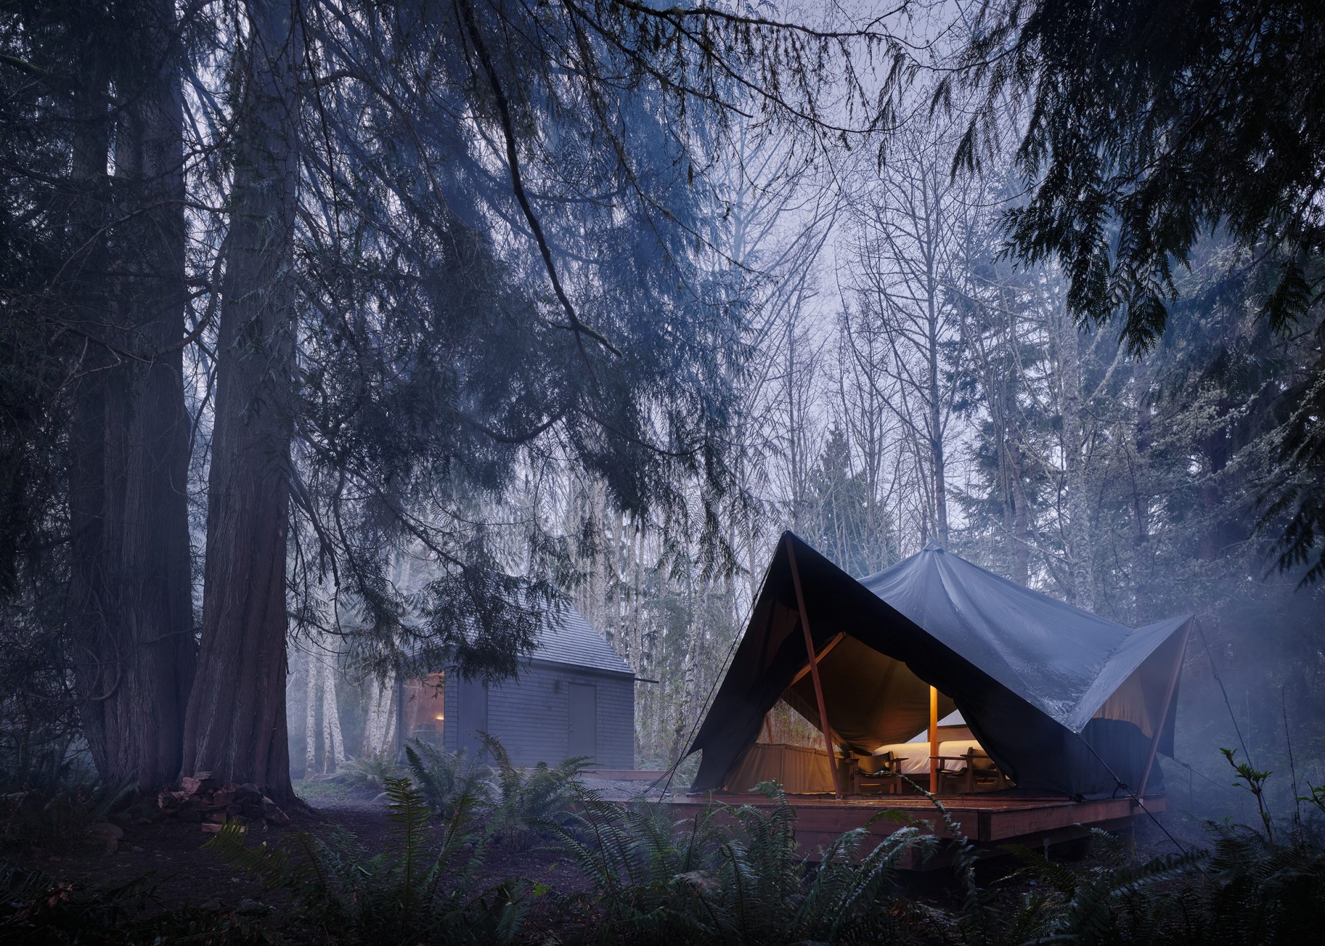
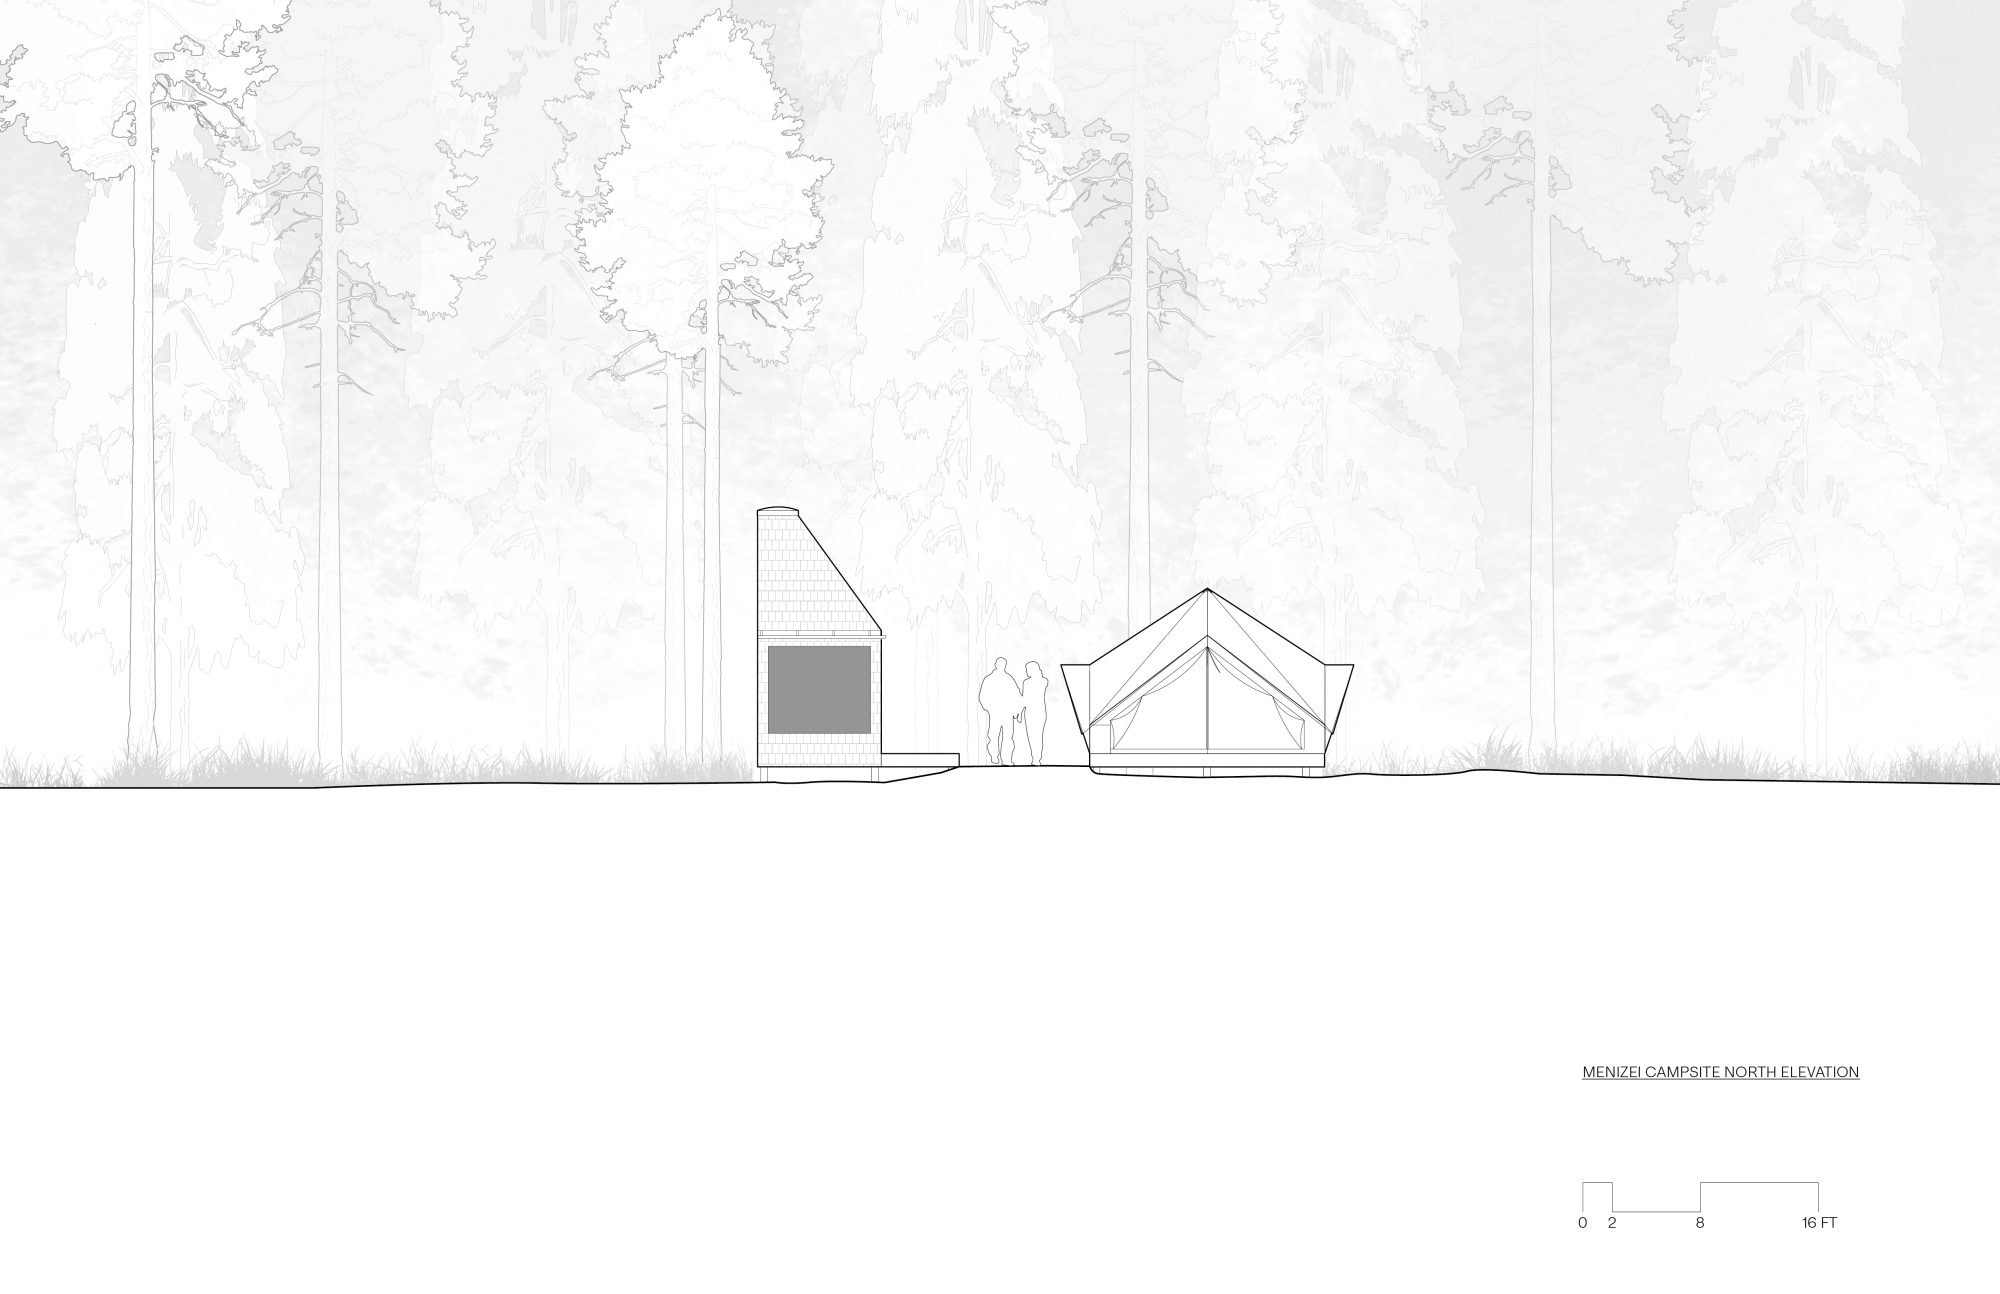
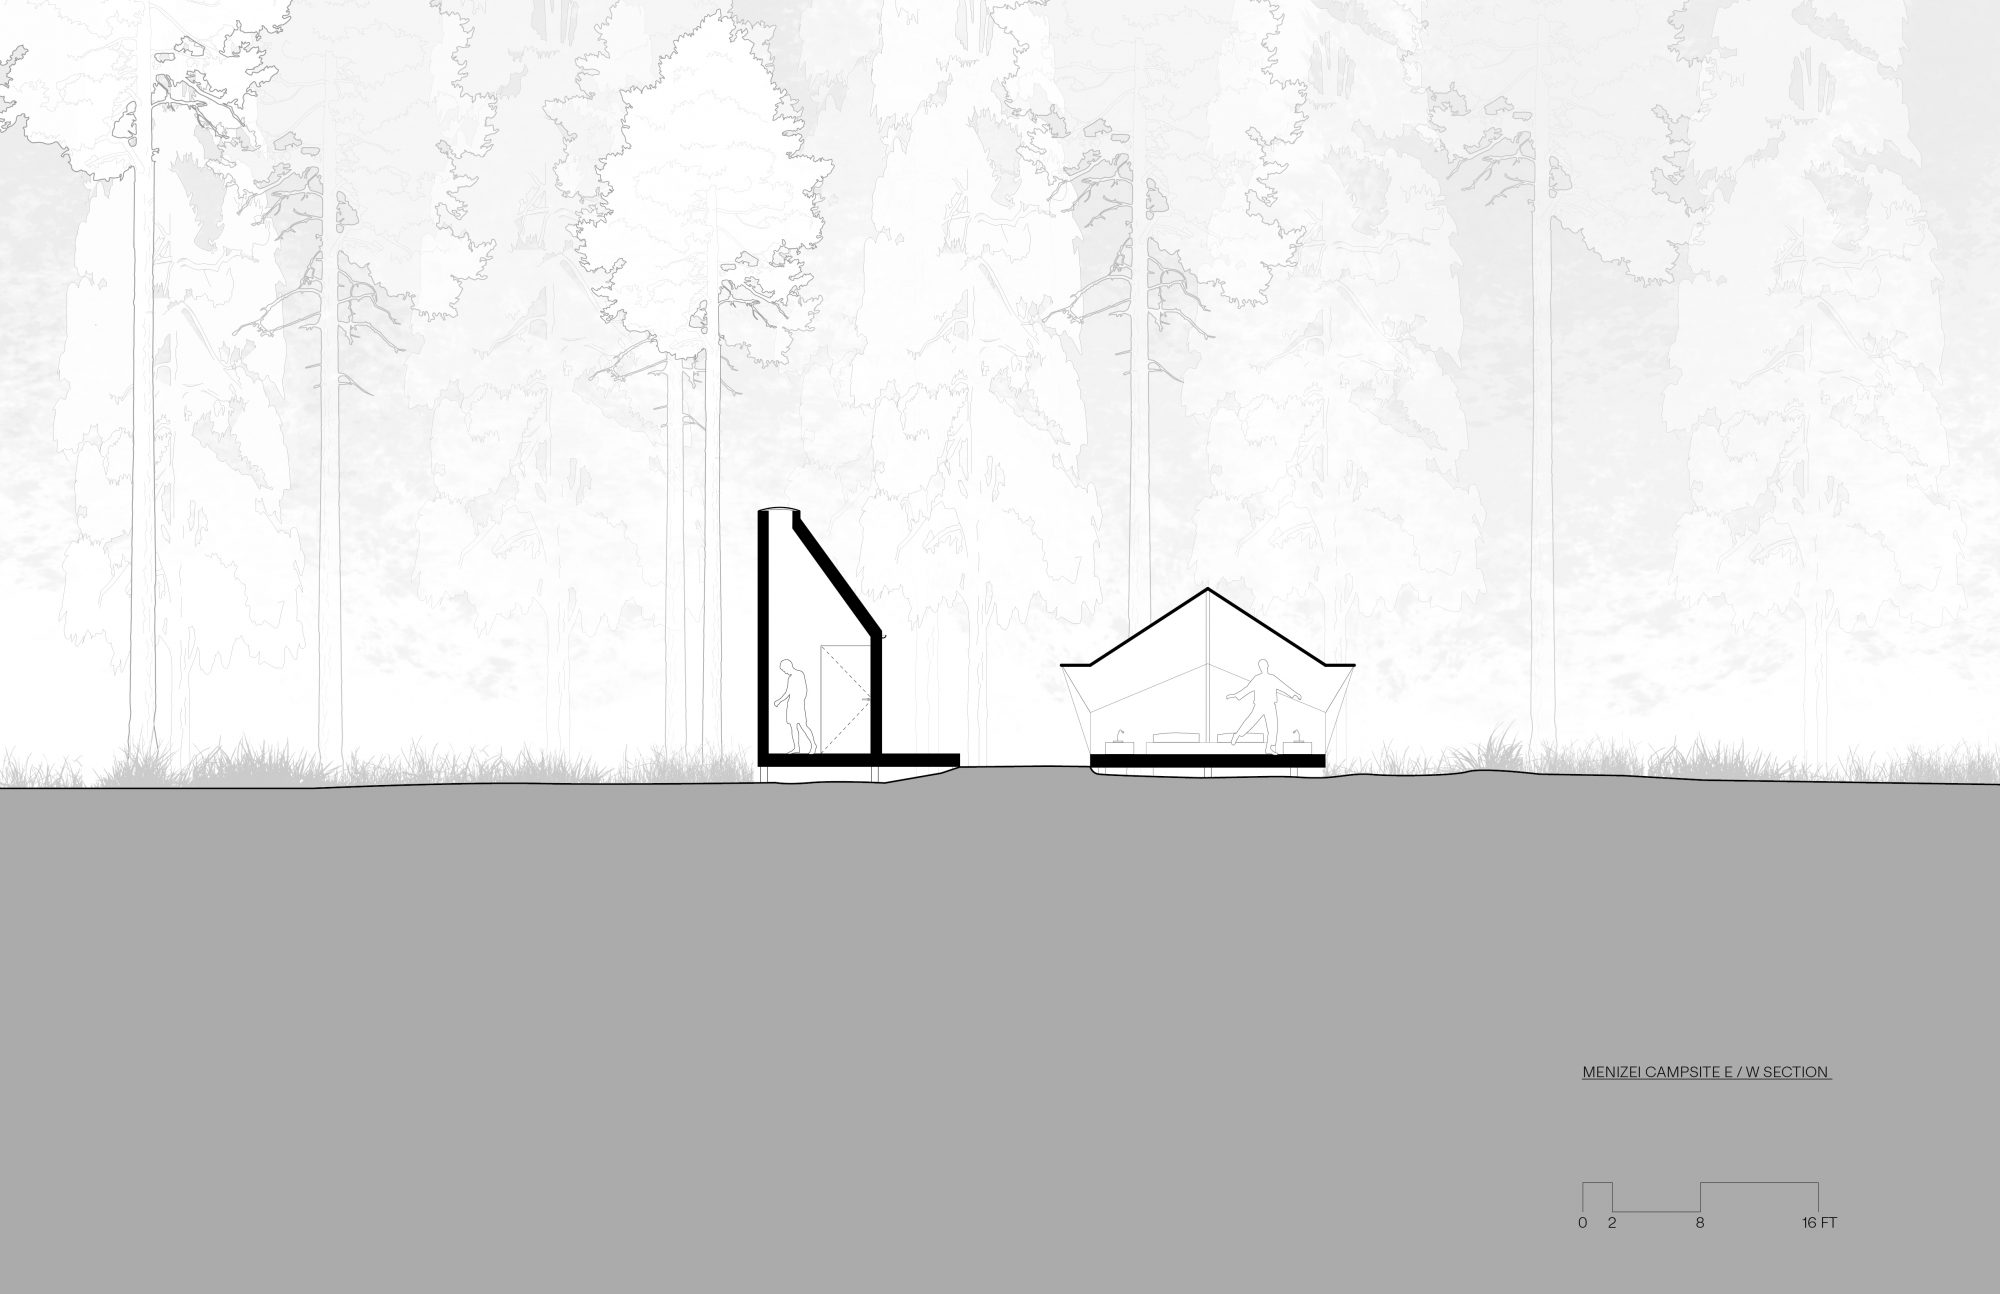
A collection of forest accommodations overlooking the Salish Sea at the northern edge of Olympic National Park.
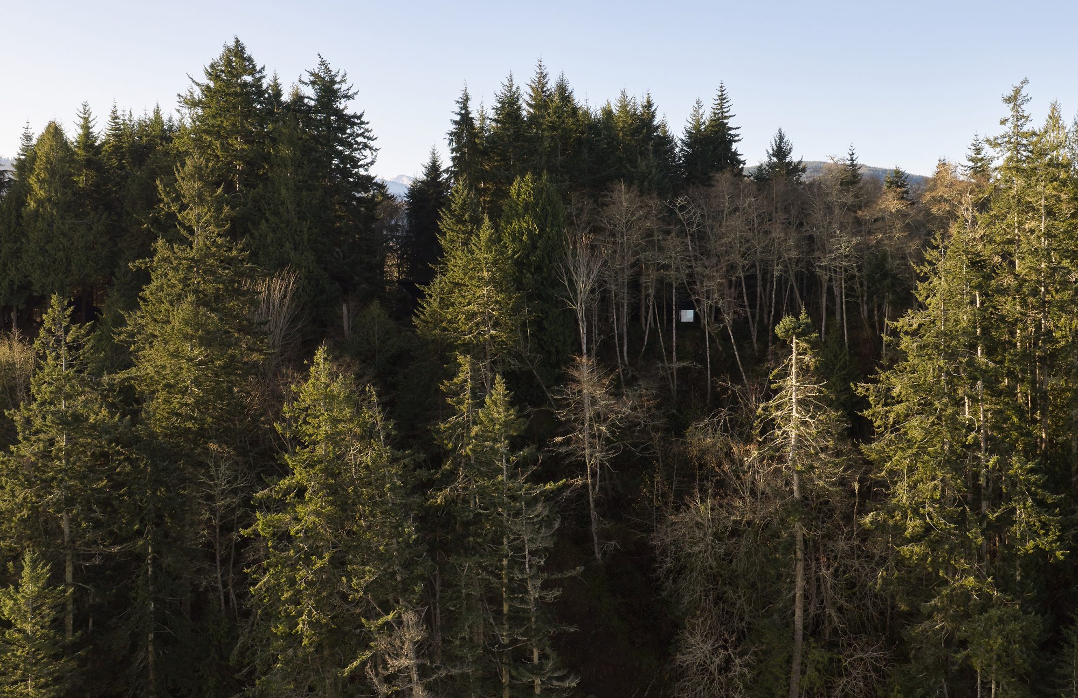
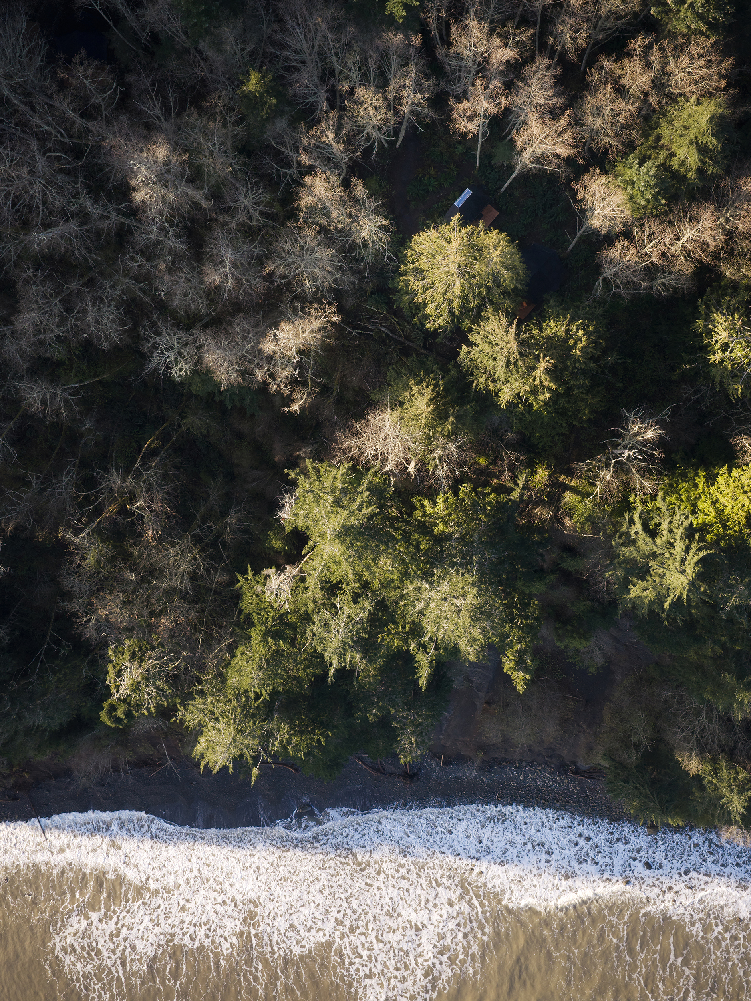
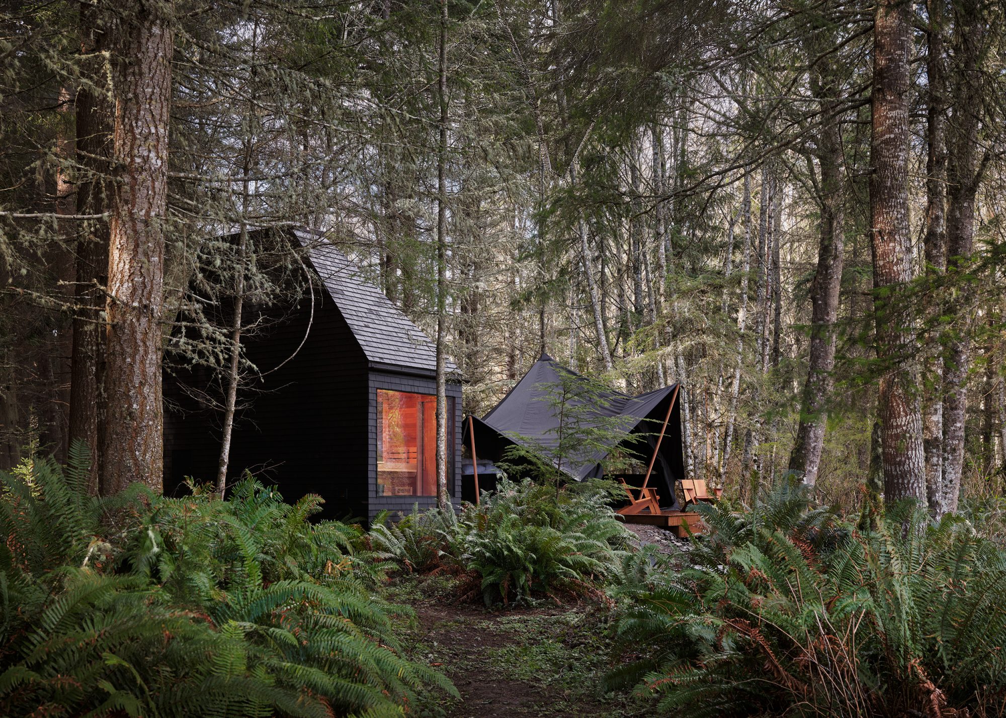
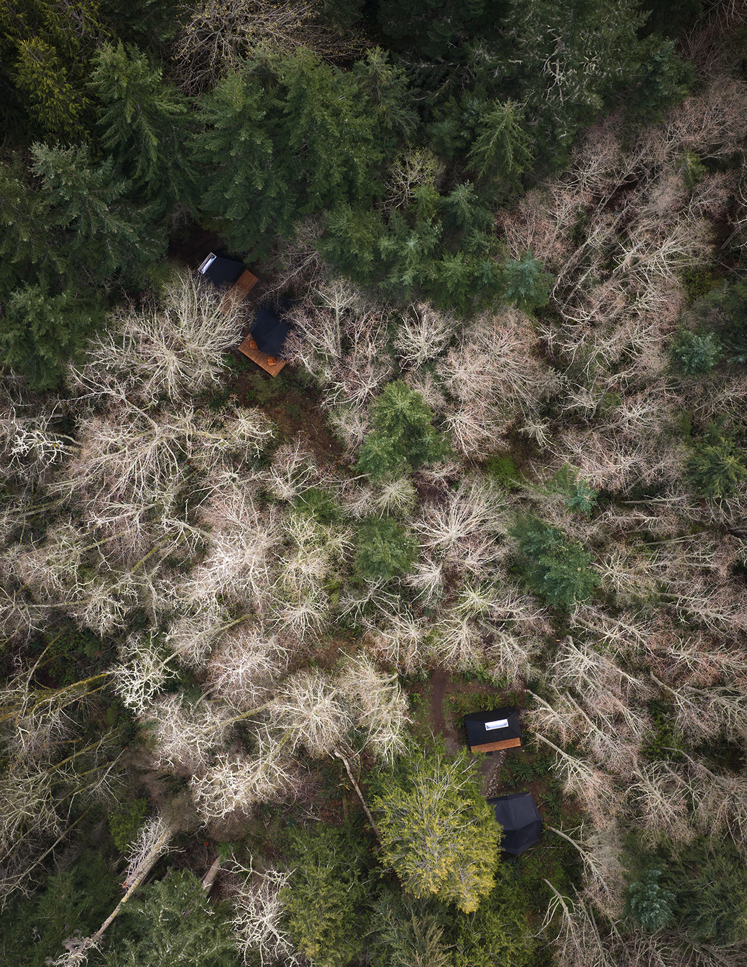
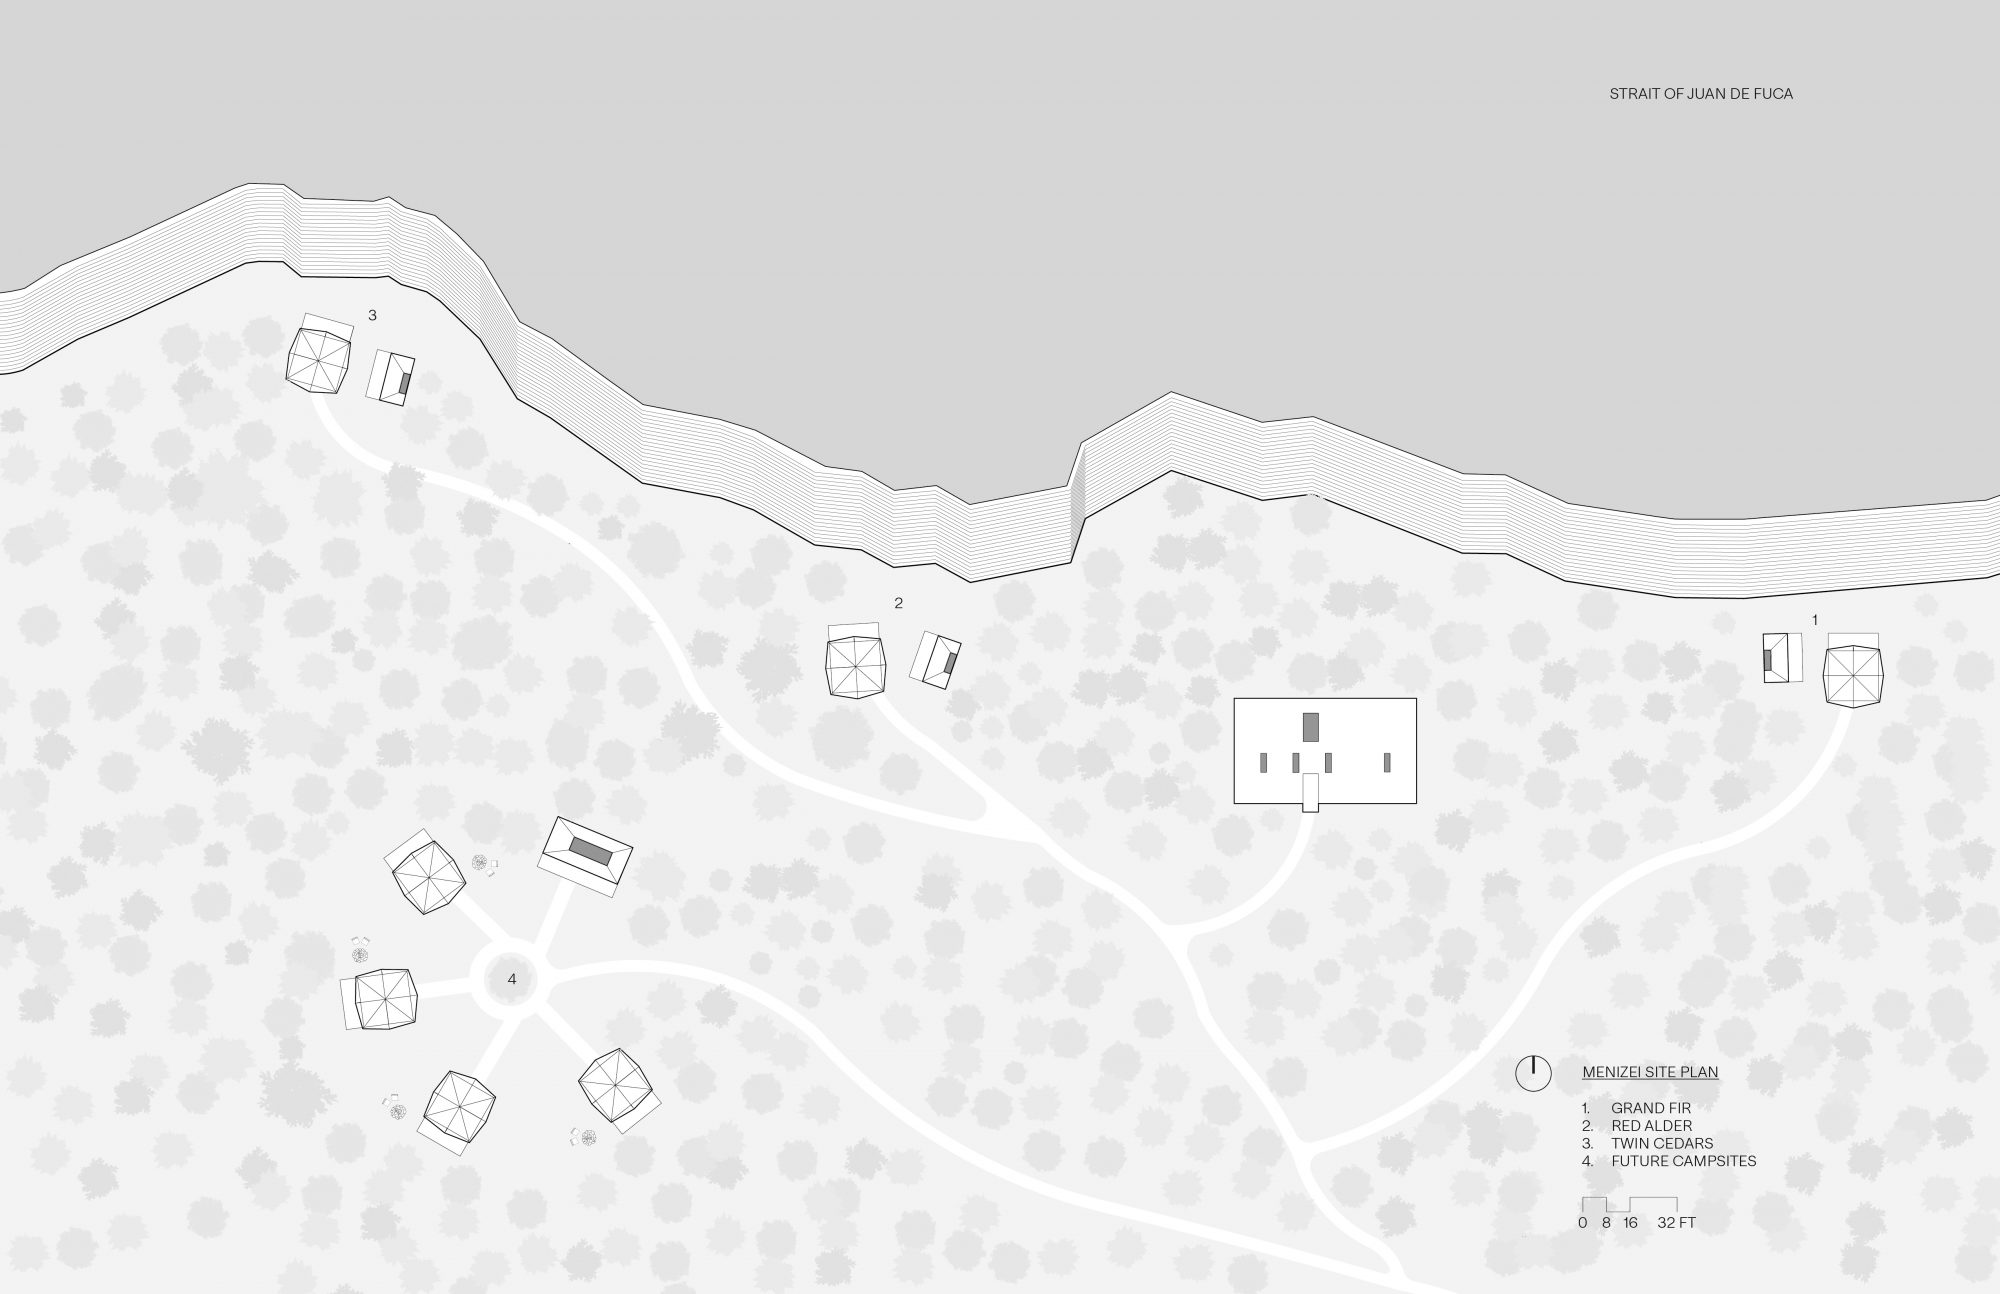
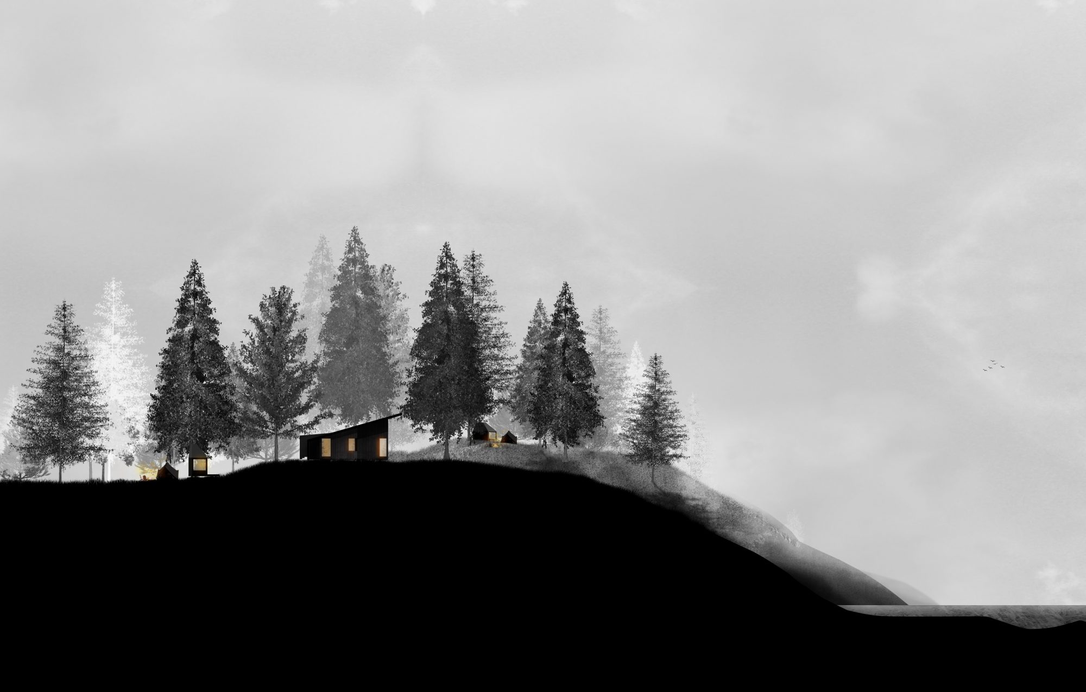
Situated at the northern edge of the Olympic Peninsula, Menizei overlooks a two-hundred-foot bluff above the Salish Sea and Strait of Juan de Fuca. Conceived as a small collection of forest accommodations, the project combines a central cabin with three private campsites, each paired with a bathhouse and sauna. A future accessible campsite is planned to complete the ensemble.
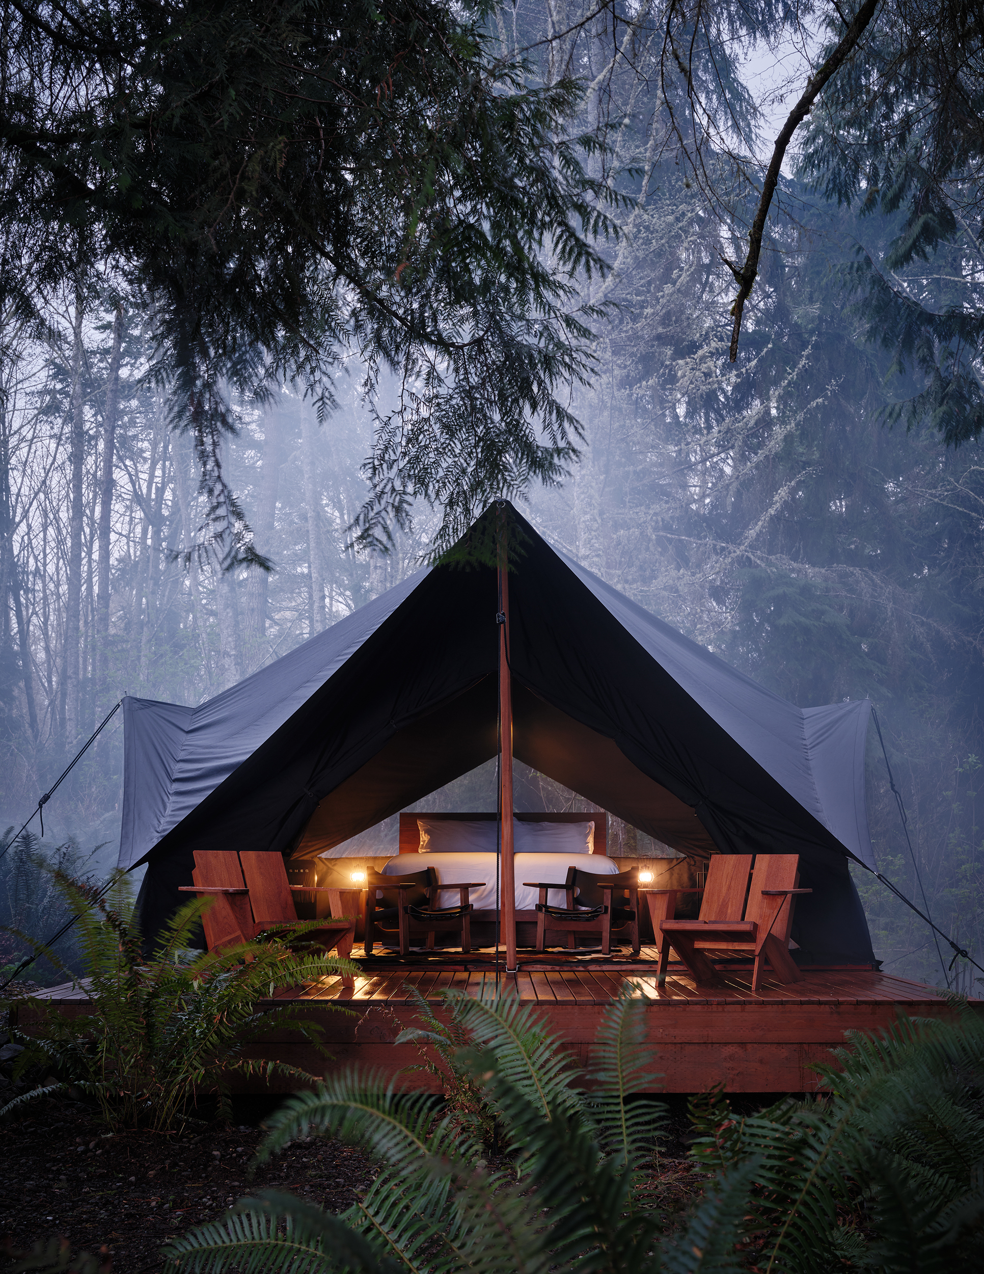
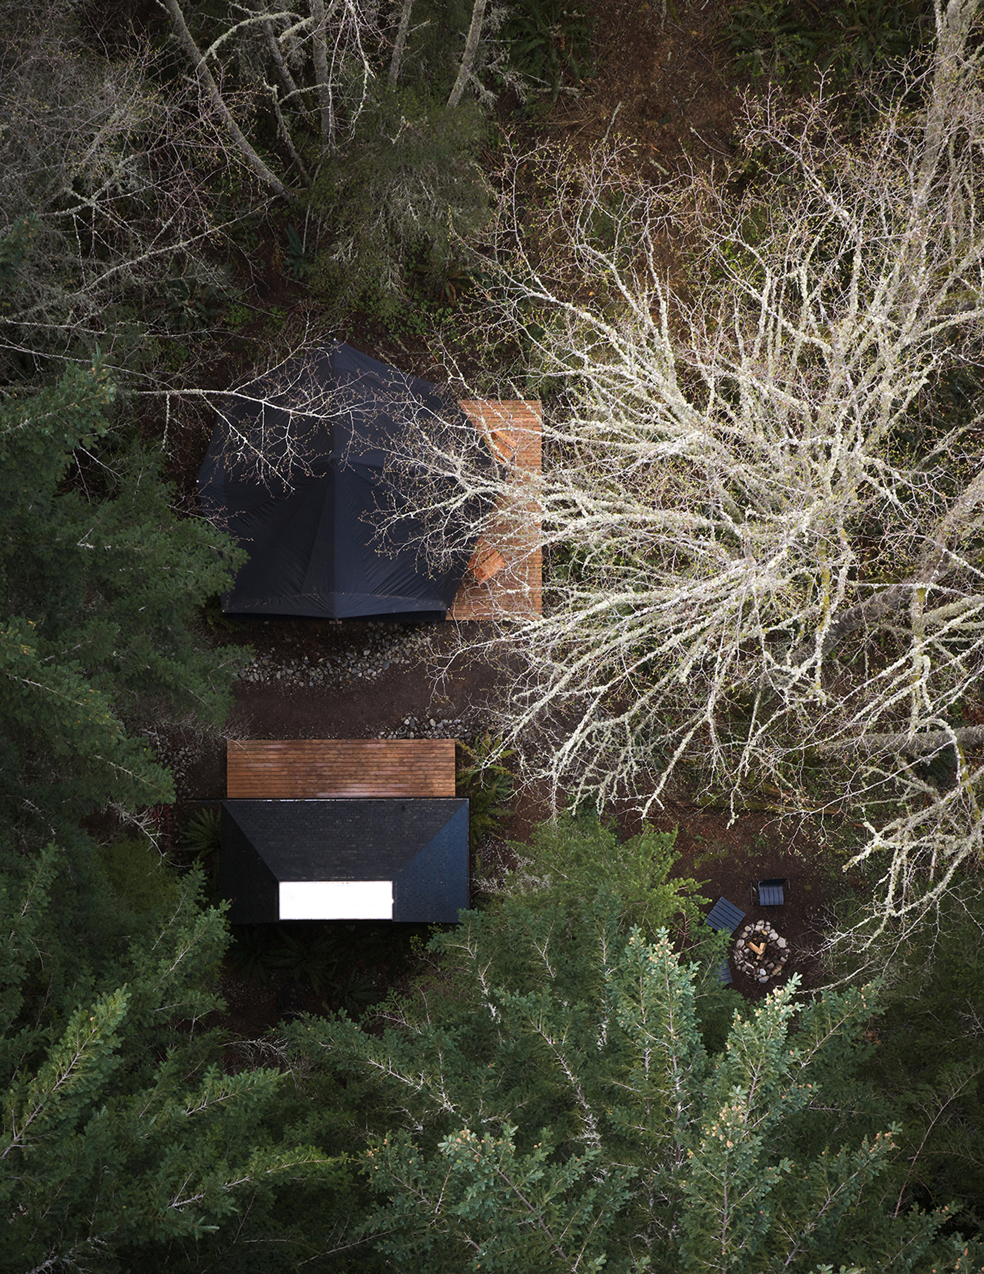
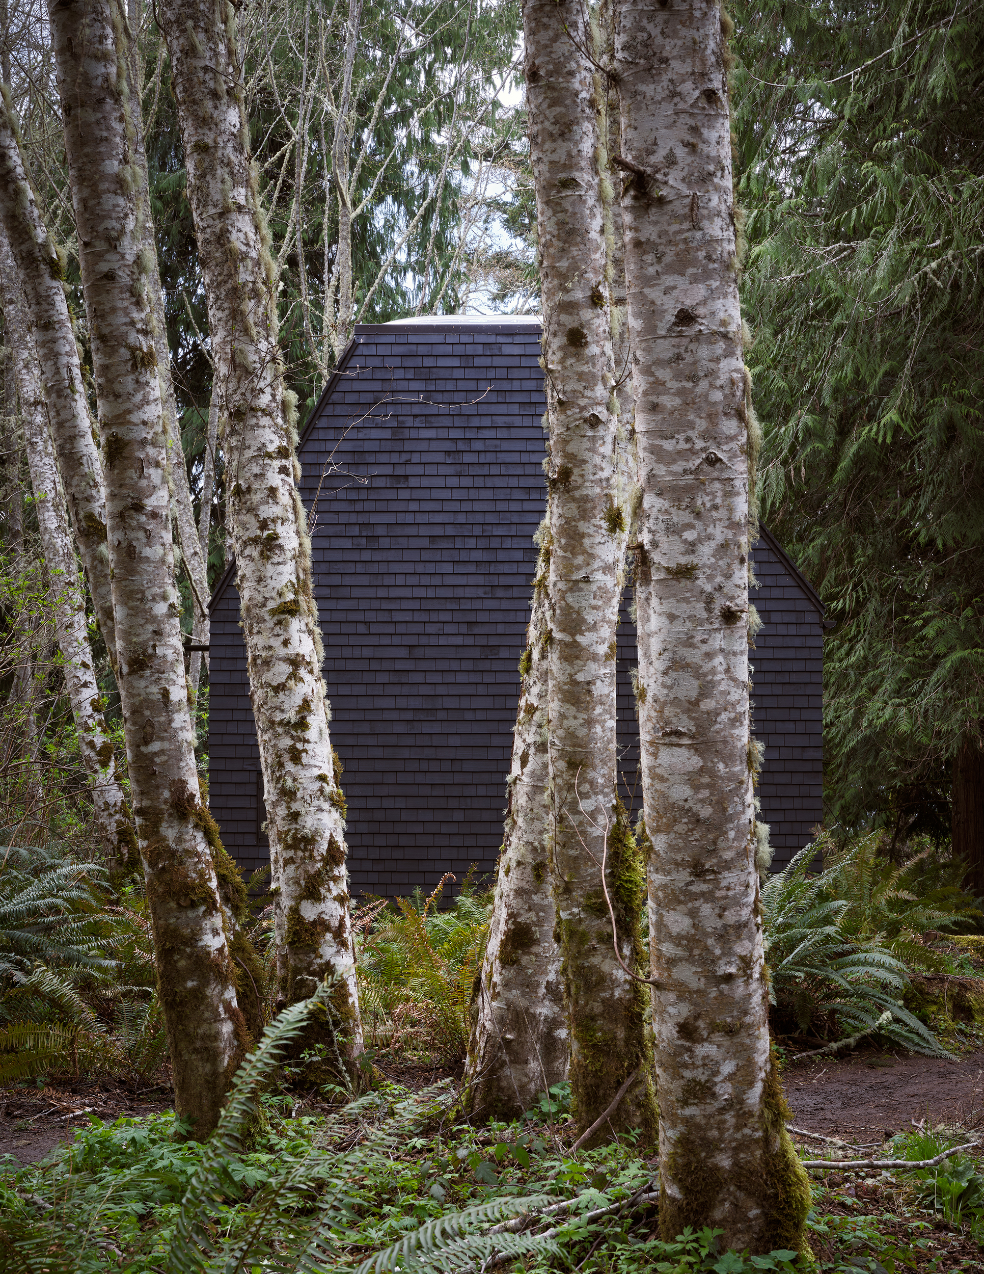
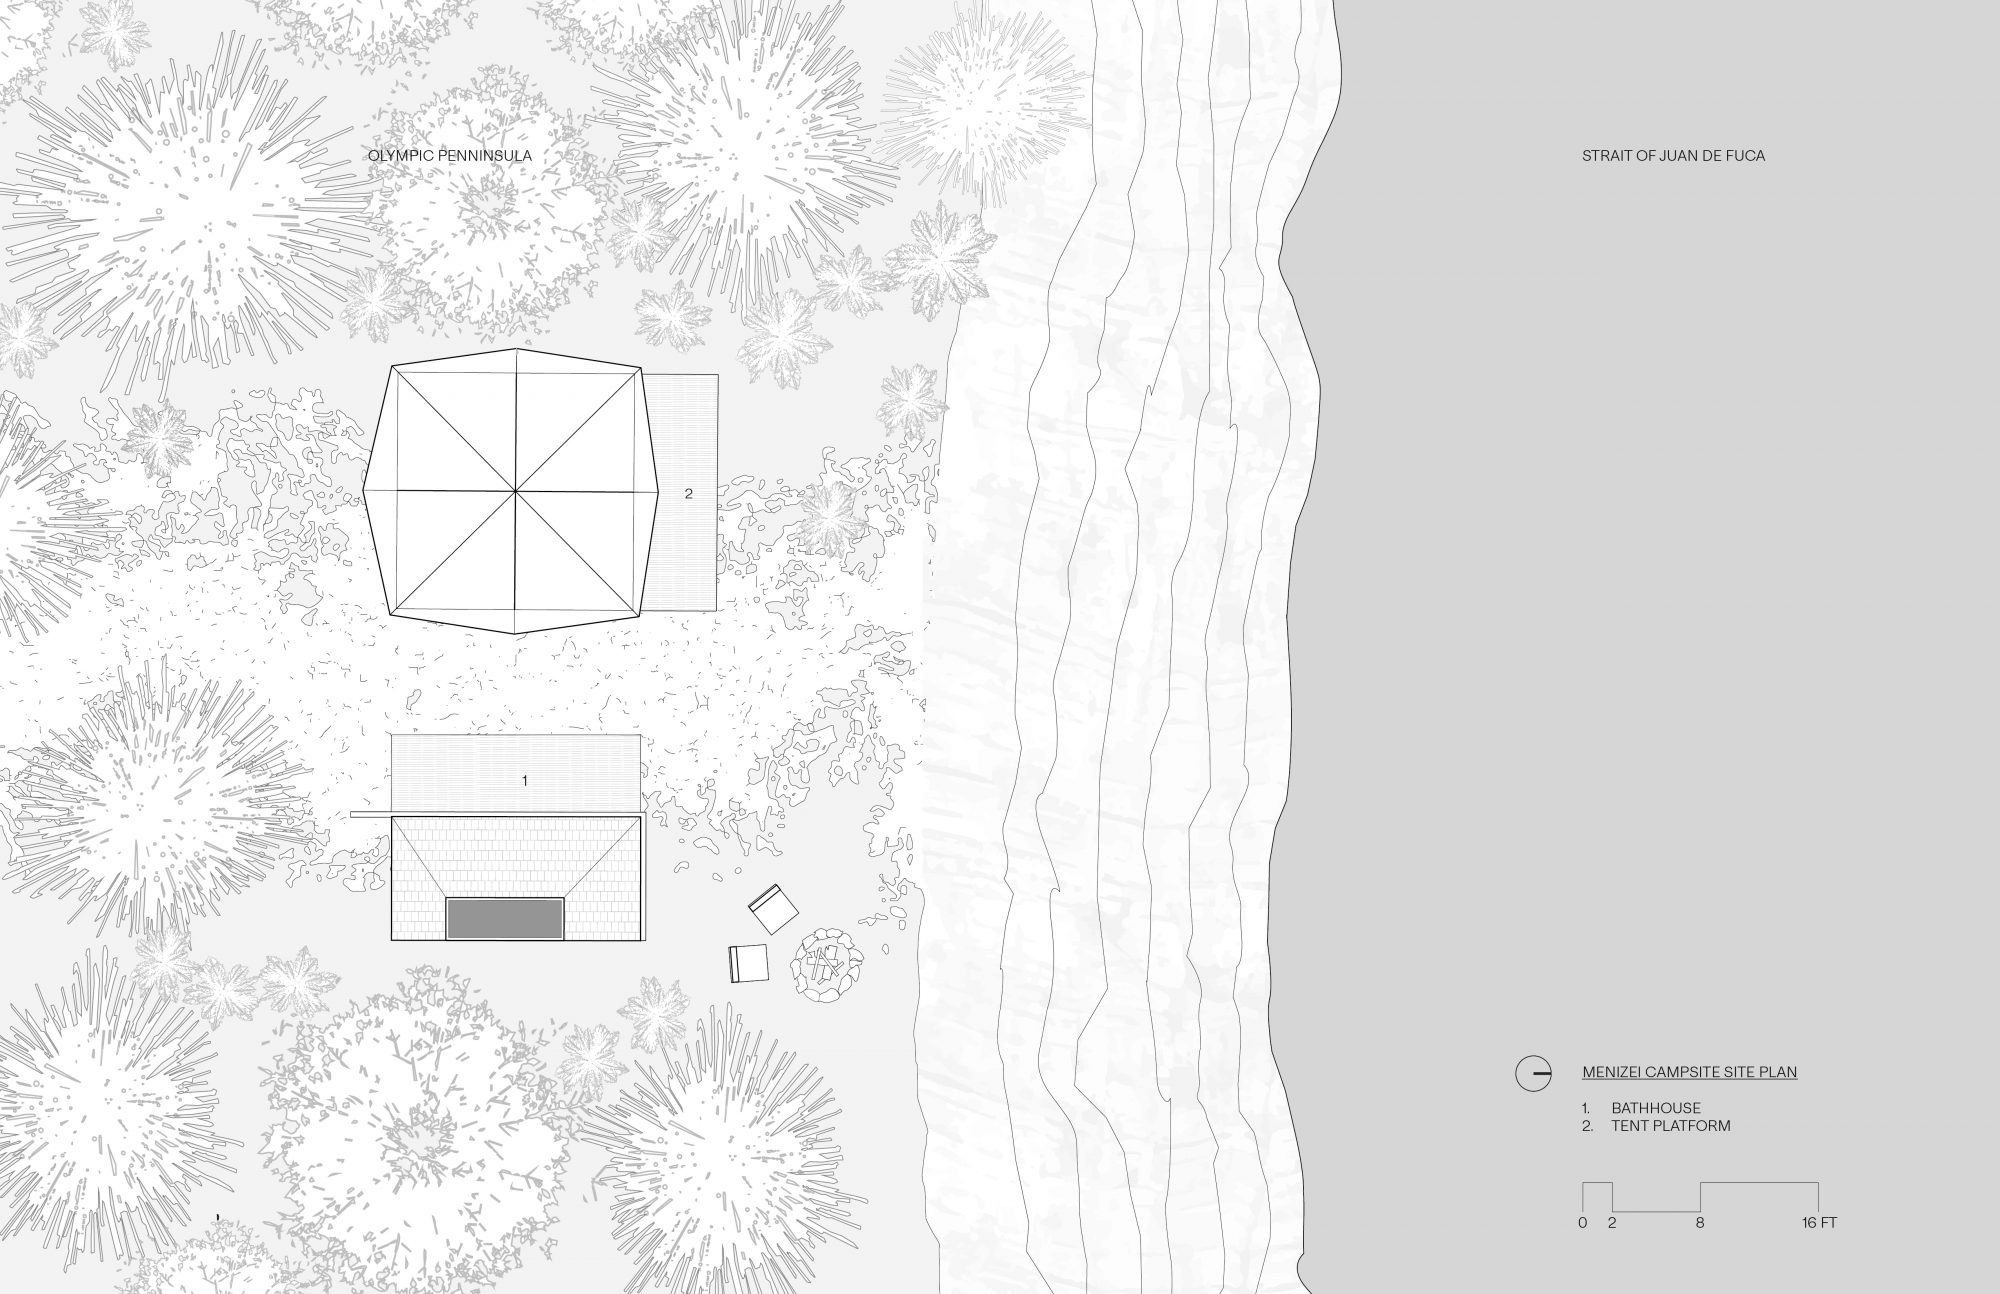
Rather than imposing a new development onto the landscape, the architecture is woven carefully into the existing forest. The main cabin occupies a previously disturbed building pad, while the campsites are dispersed among mature fir, cedar, and alder trees. Each campsite pairs an elevated sleeping platform with a detached bathhouse, creating a measured sequence between sleeping, bathing, and the surrounding forest. Elevated walkways connect each destination, allowing the forest floor to remain largely untouched. Diamond Pier foundations minimize excavation, enabling the bathhouse structures and decks to lightly touch the ground as they float above the existing understory of fern, salal, and moss.
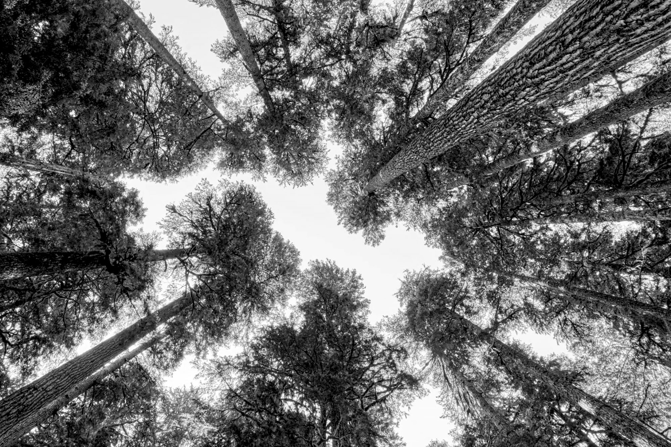
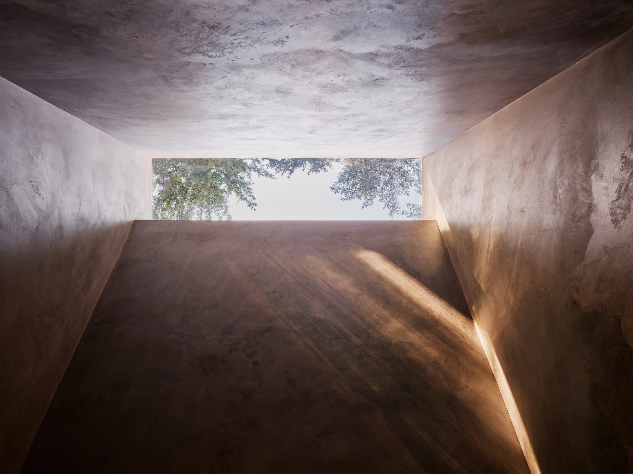
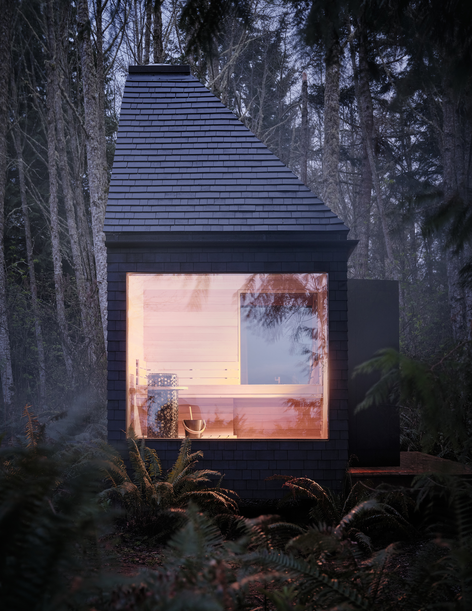
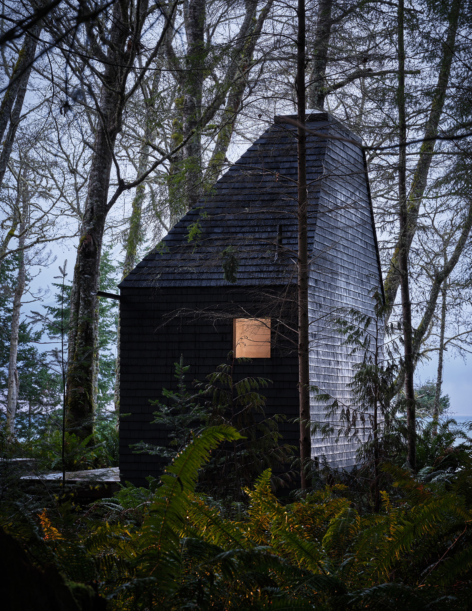
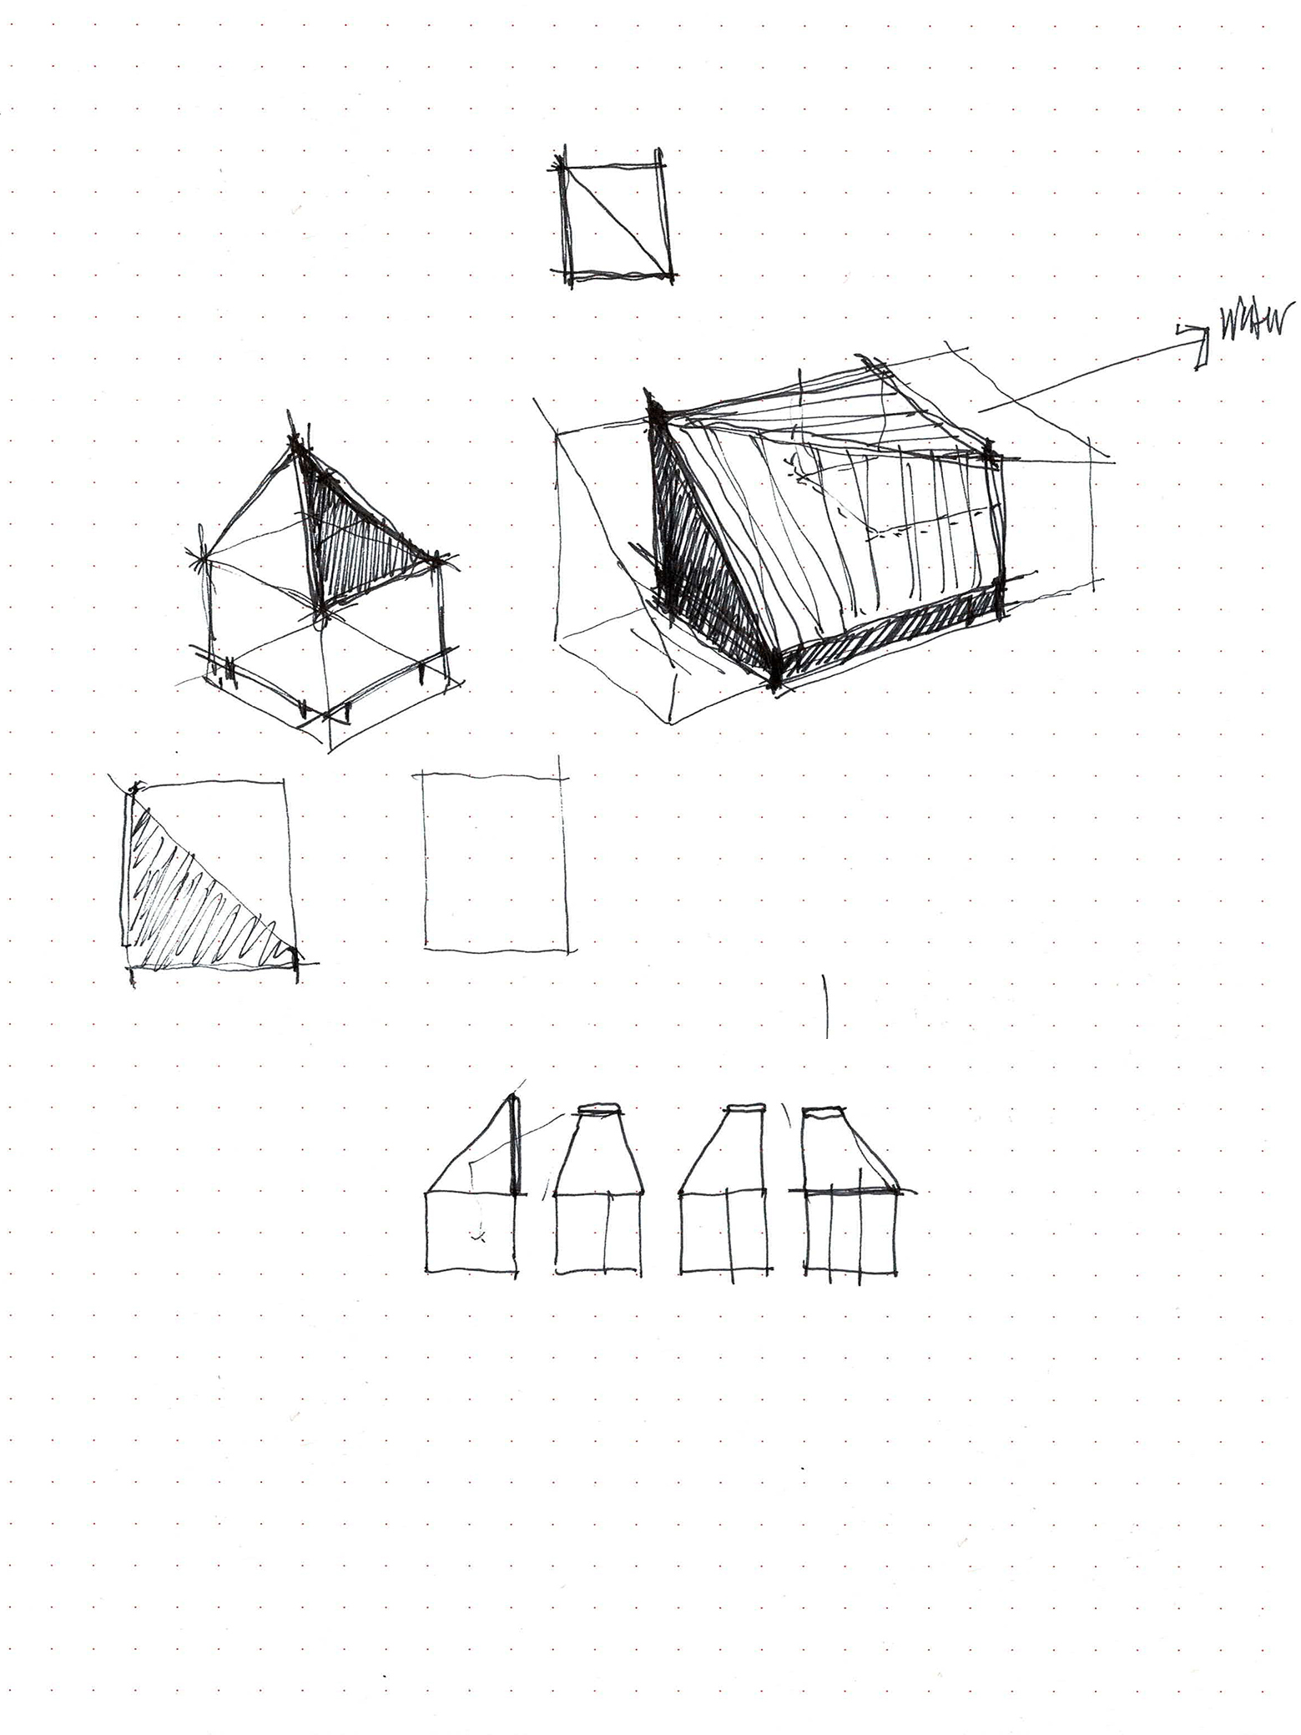
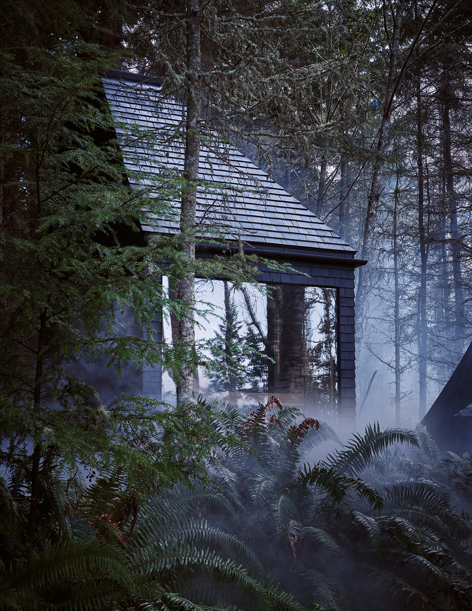
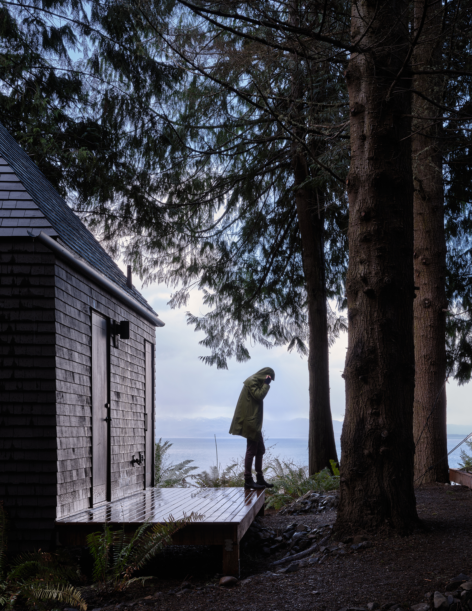
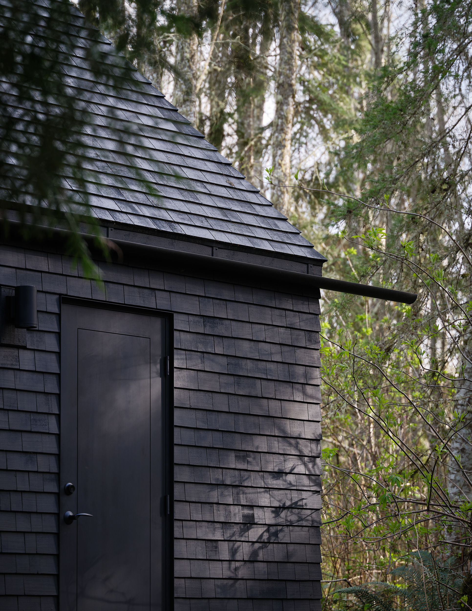
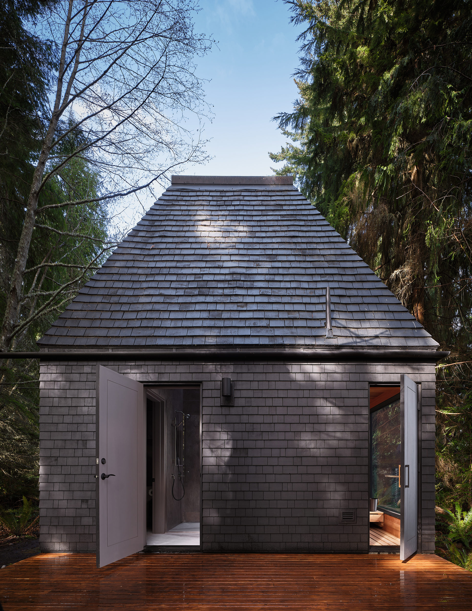
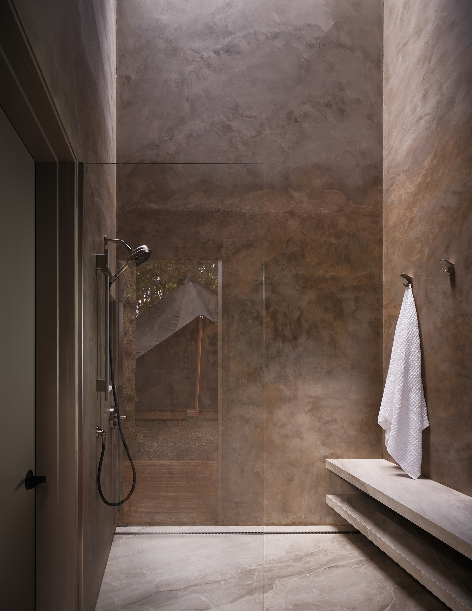
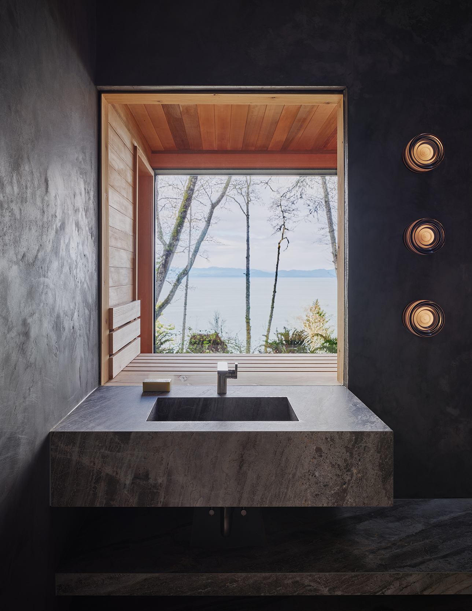
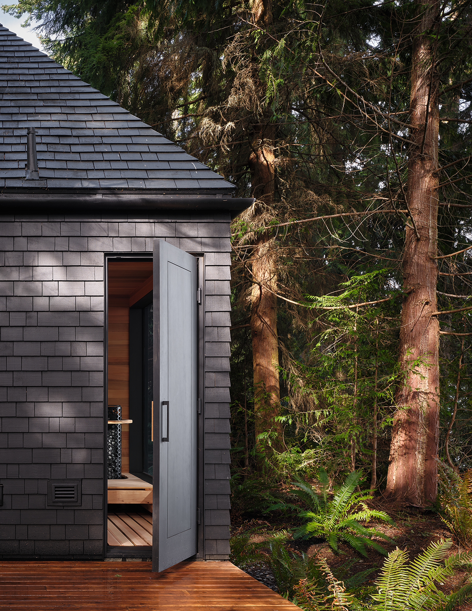
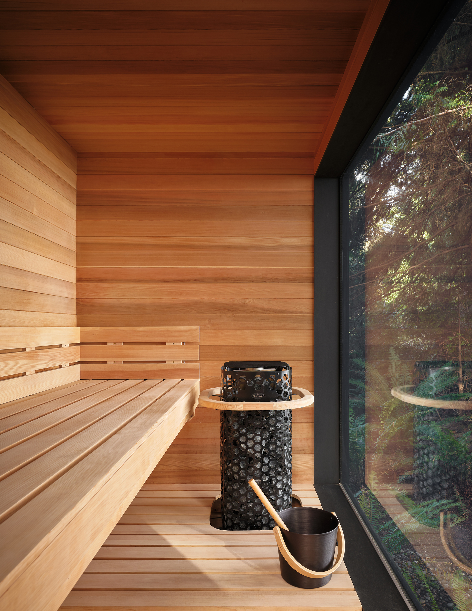
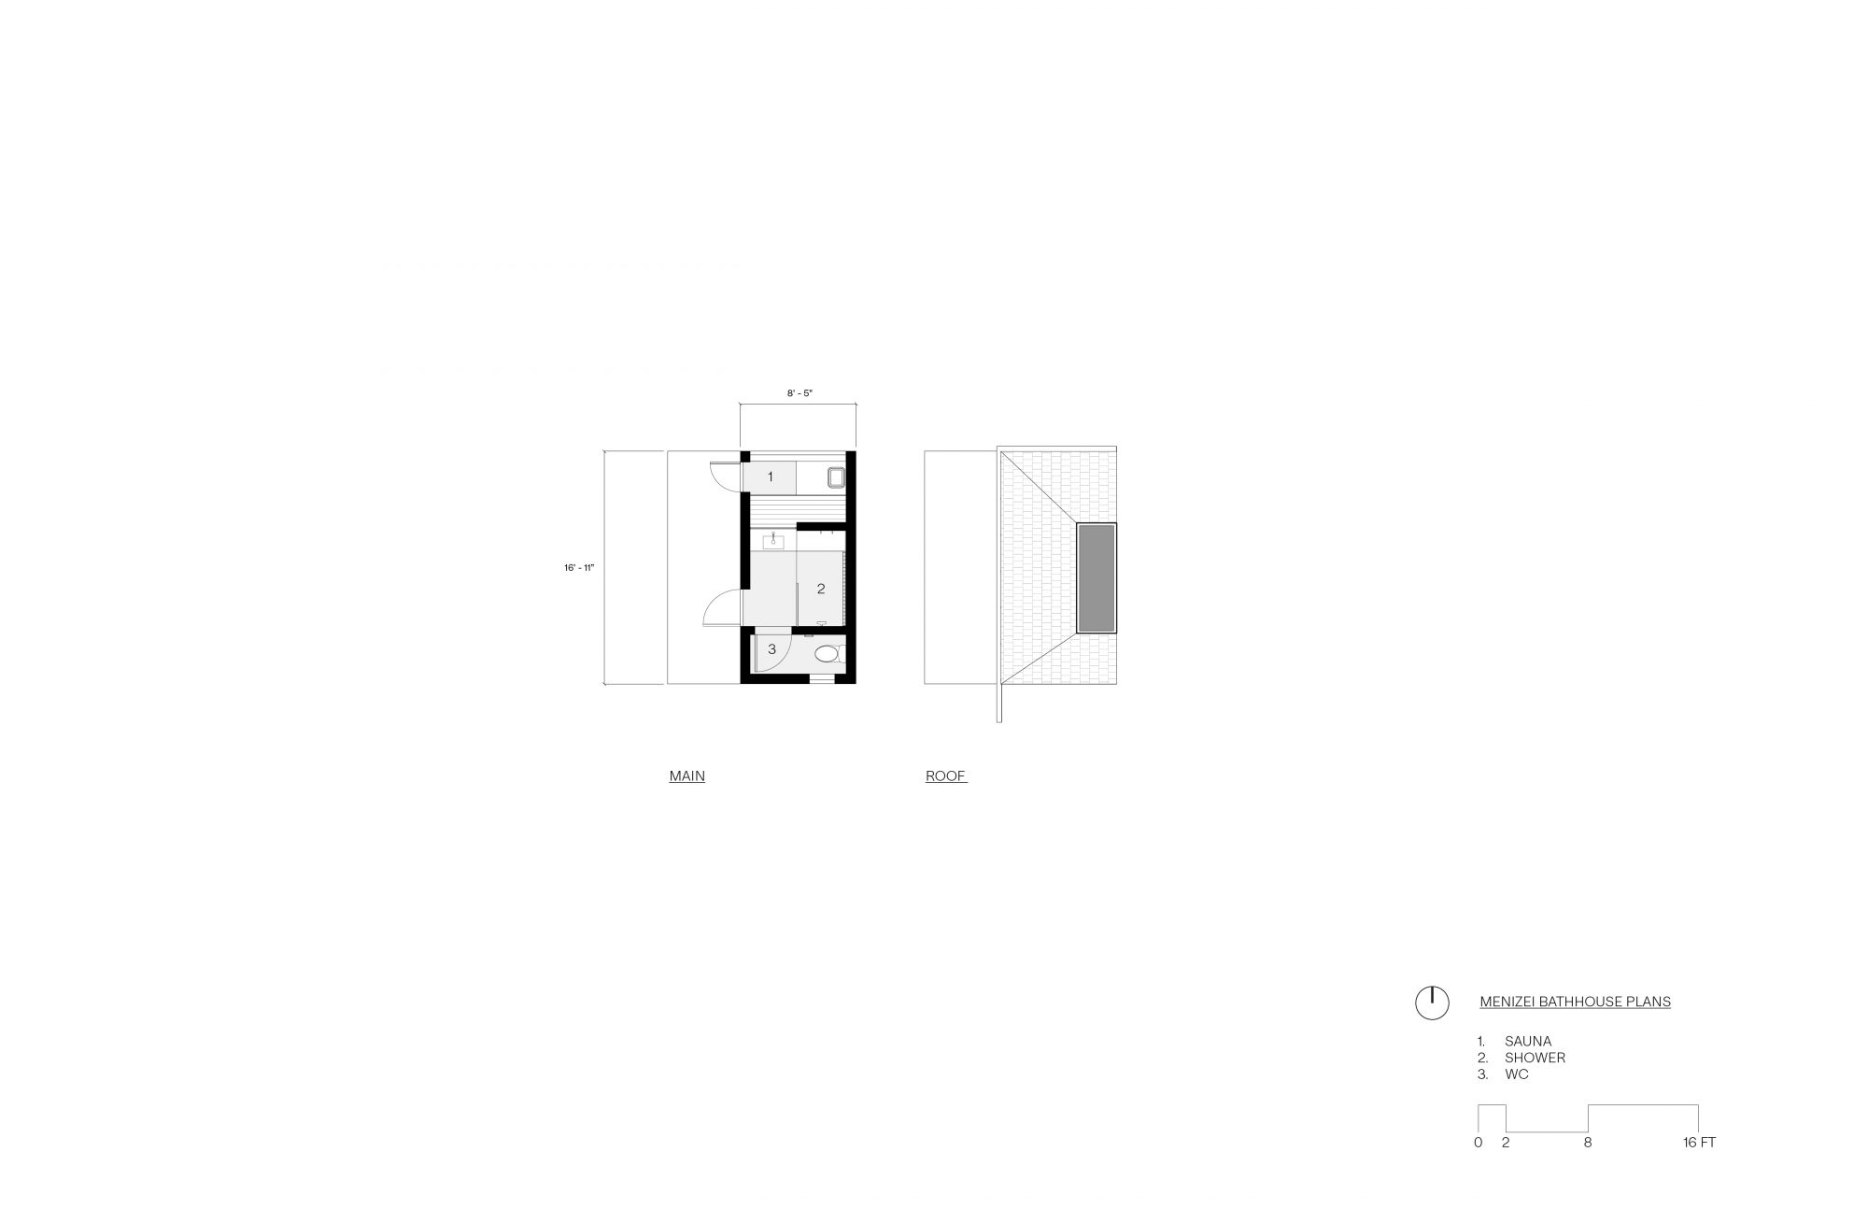
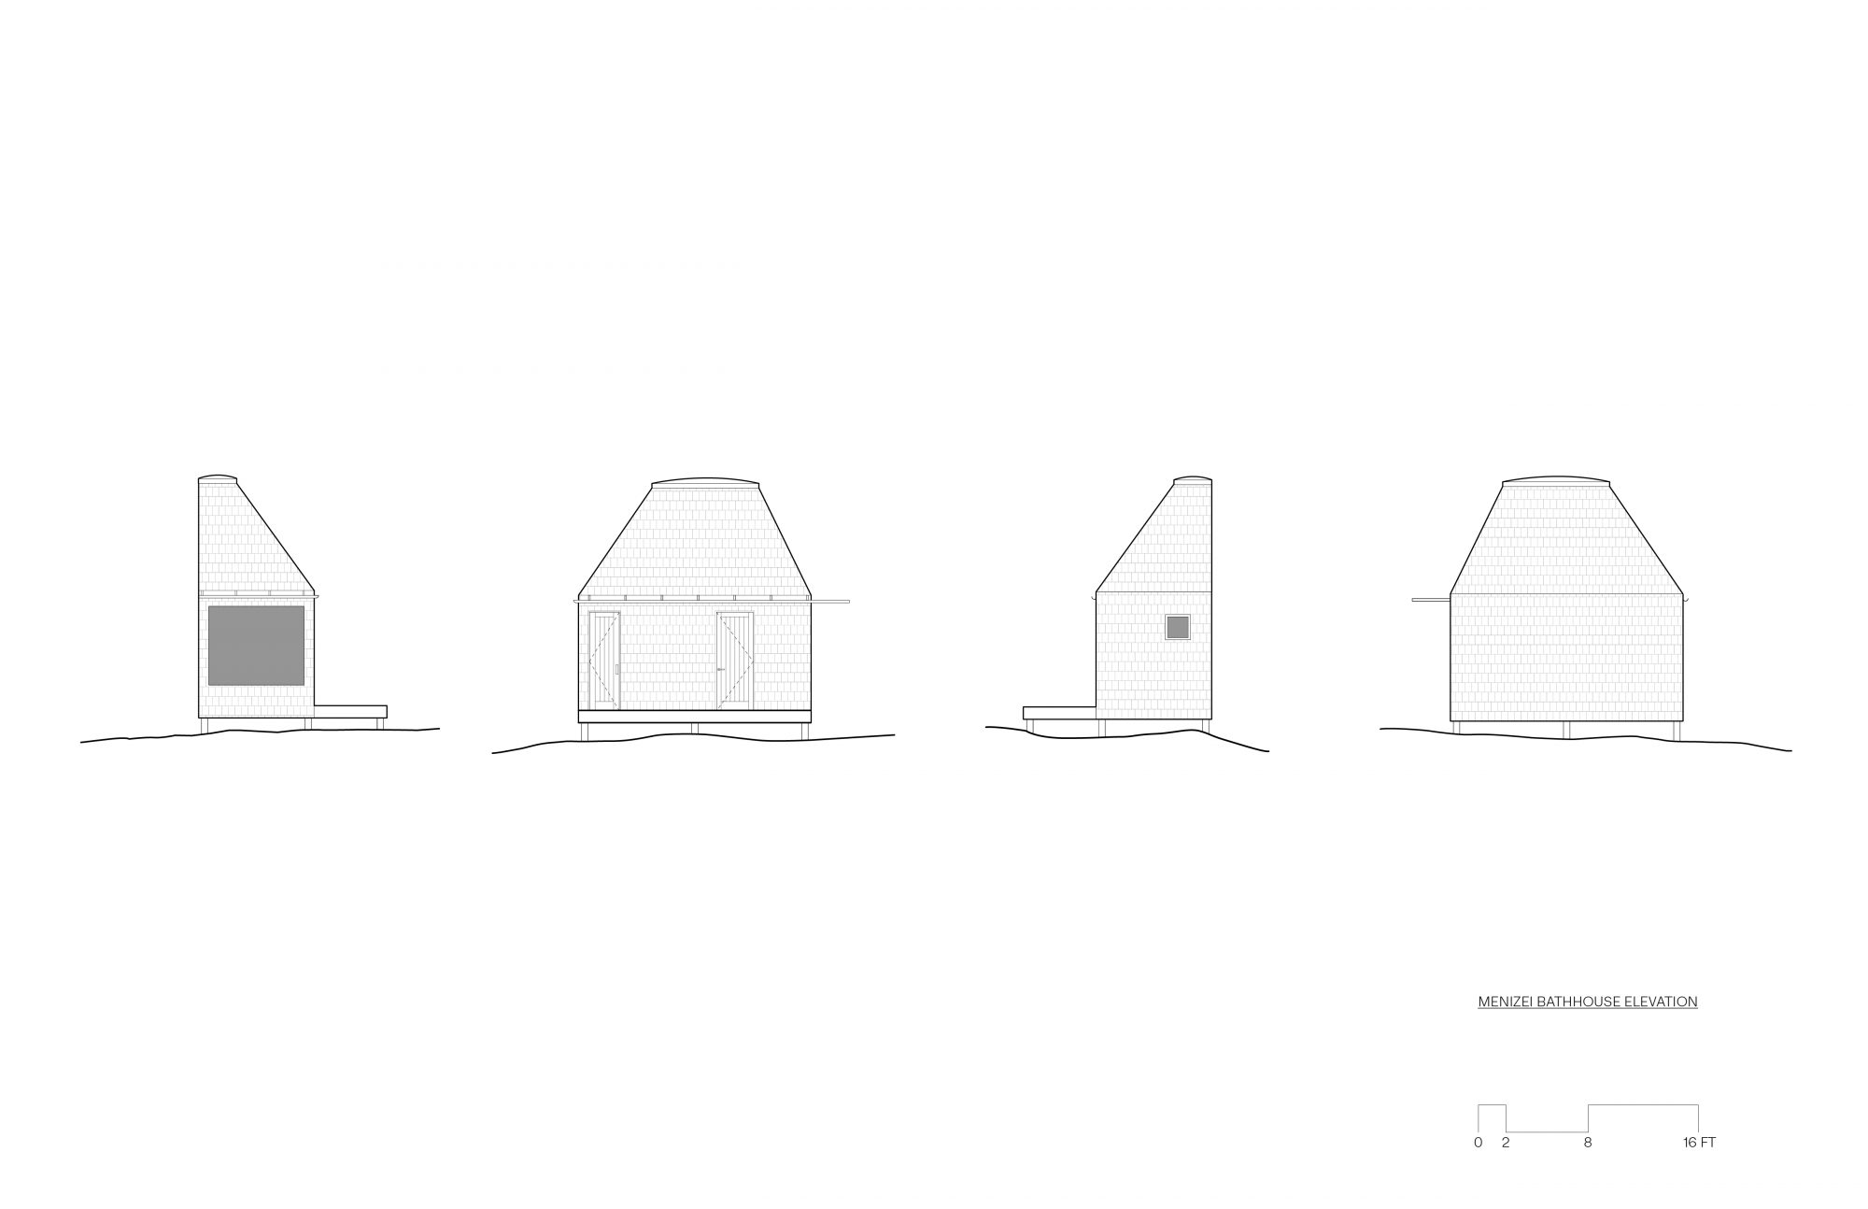


The bathhouses become the architectural focus of the project. Clad in ebony-stained cedar shingles, the compact volumes appear as quiet, dark forms receding into the forest. Their restrained exterior gives way to interiors of warmth and light, where clear cedar lines the sauna and hand-applied tadelakt plaster shapes the shower enclosure. Above, a faceted skylight draws daylight down the textured plaster walls, transforming the ritual of bathing through changing light, steam, and shadow. Each bathhouse is organized around framed views. The wash room, sauna, and deck are aligned toward the Strait of Juan de Fuca, framing an expansive view across the water while remaining immersed within the surrounding forest canopy, framed from the shower below. The experience moves from the enclosed intimacy of the sauna to the openness of the bluff, creating a measured sequence between shelter and landscape.
Menizei is conceived as an architecture of ritual. Walking through the forest, heating the sauna, washing beneath the skylight, and looking outward across the Strait become the primary acts that define the project. The buildings serve less as objects within the landscape than as instruments for experiencing it, bringing together the density of the coastal forest, the immensity of the Salish Sea, and the quiet rhythms of inhabitation. Rather than competing with the landscape, the architecture provides a measured framework through which it is experienced.
The bathhouses echo one of humanity's earliest forms of shelter: an intimate enclosure gathered around fire, sky, light, and ritual.
ARCHITECTURE TEAM
Gentry / O'Carroll
Max Hunold
Wenya Zhao
Gentry / O'Carroll
Max Hunold
Wenya Zhao
STRUCTURAL ENGINEERING
HV Engineering
HV Engineering
CONTRACTOR
Titan Builders
CLIENT Titan Builders
Menizei